
Address
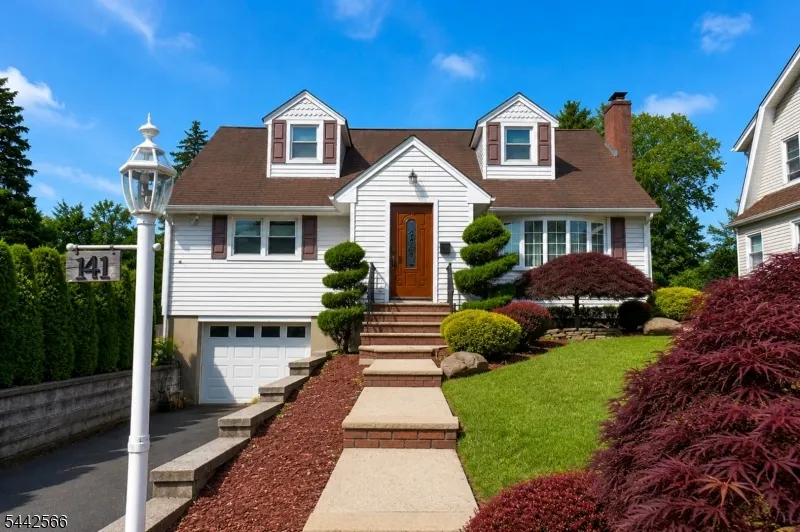
141 Coeyman Ave, Nutley Twp., NJ
Price
$ 1,050,000
Property Attributes
- ID#4037007
- TypeSingle Family
- Listing Status Active
- CountyESSEX
- CityNutley Twp.
- AreaNutley Twp.
- Zip07110
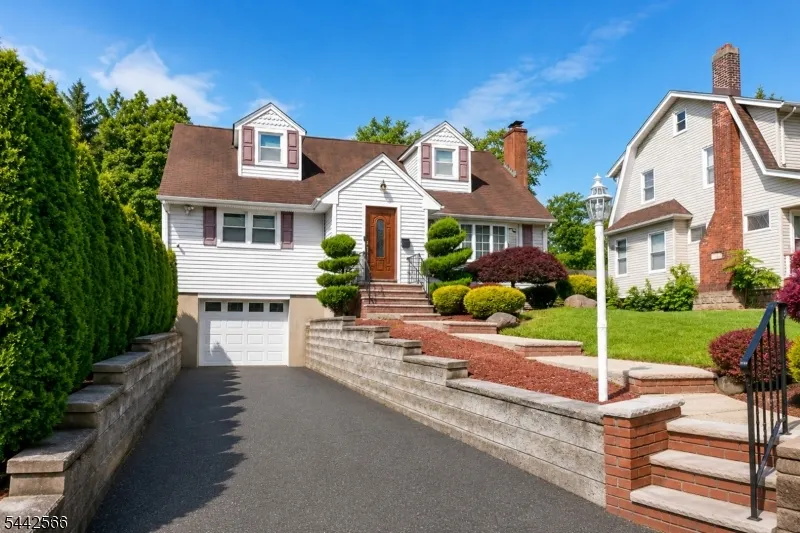
- StyleCape Cod
- Taxes$ 13692
- Price$ 1,050,000
- Bedrooms4
- Full Bathrooms2
- Half Bathrooms1
- Sqr Footage2500
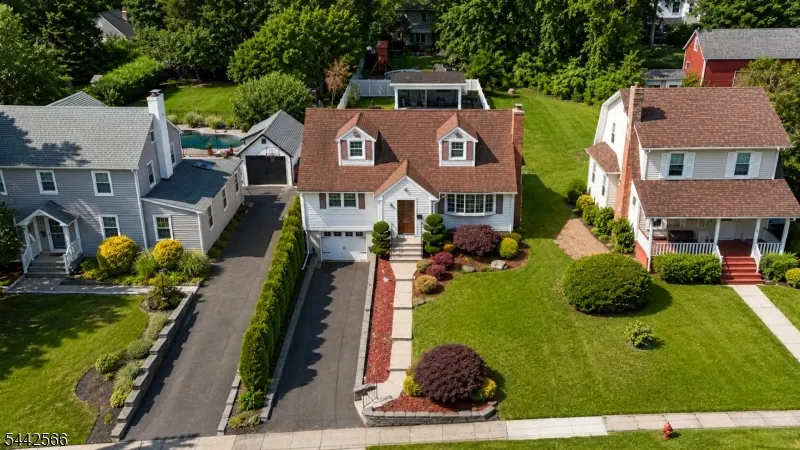
- Lot Size0.21 Acres
Data Source:
Garden State MLS (GSMLS)
Property Description
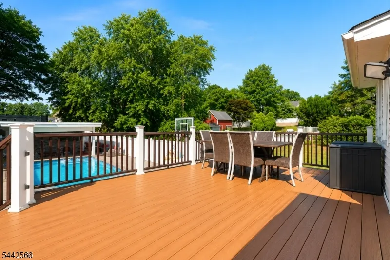
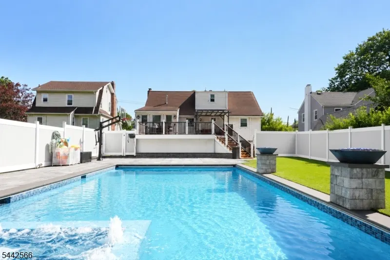
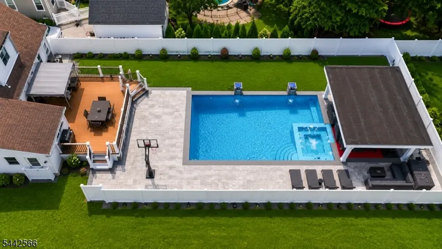
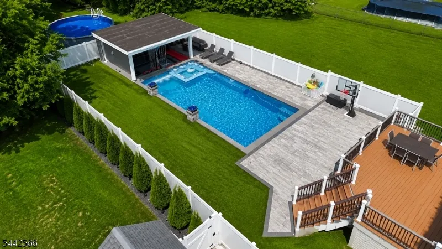
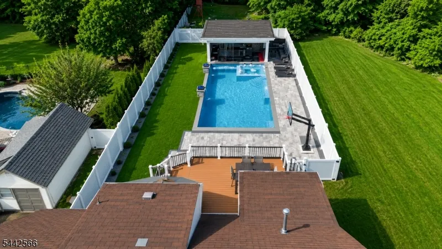
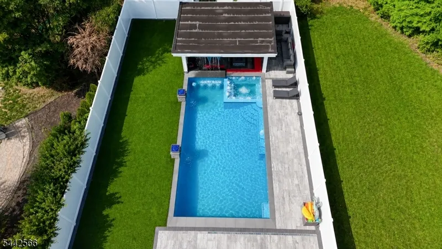
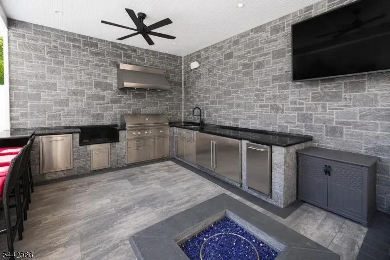
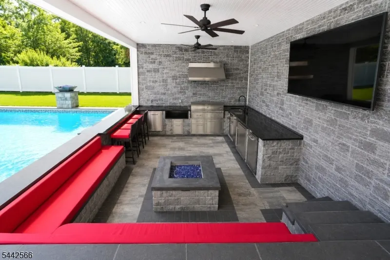
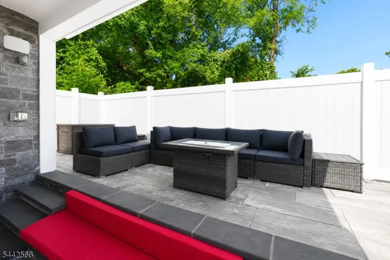
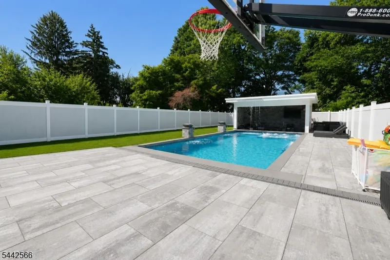
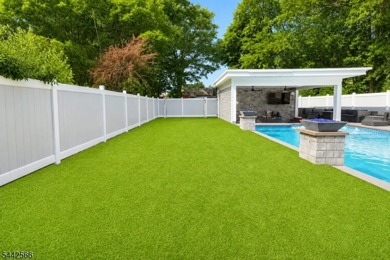
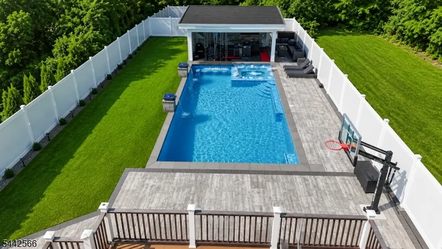
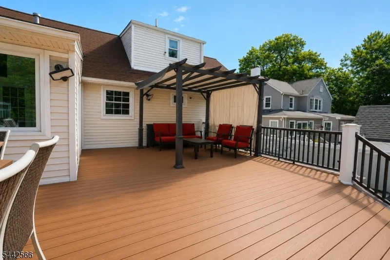
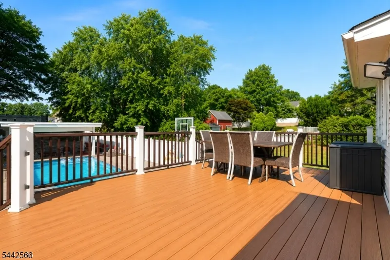
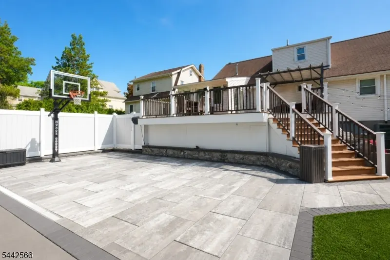
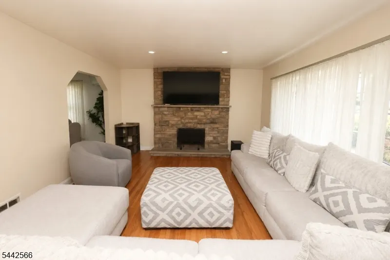
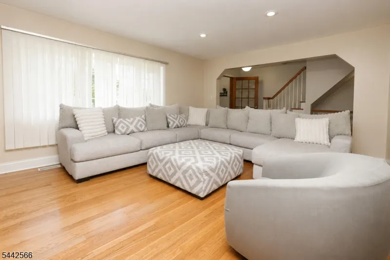
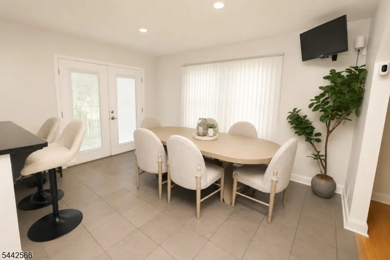
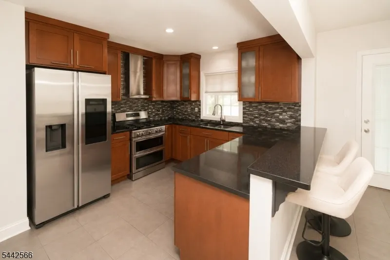
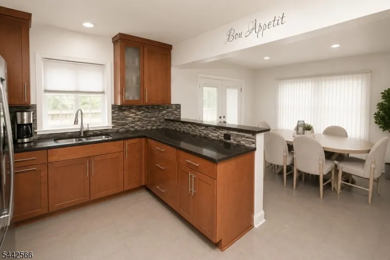
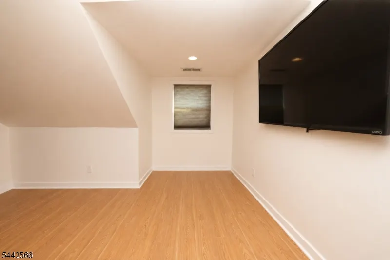
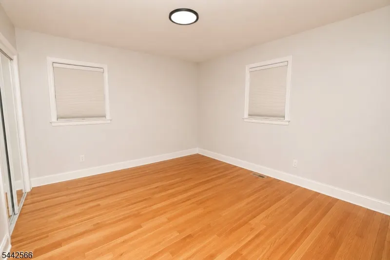
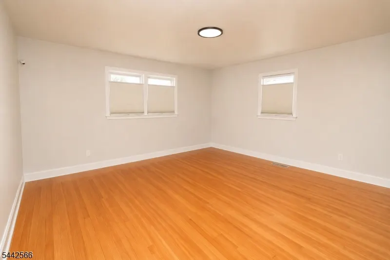
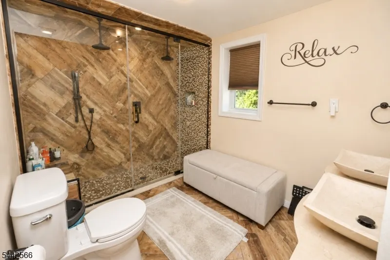
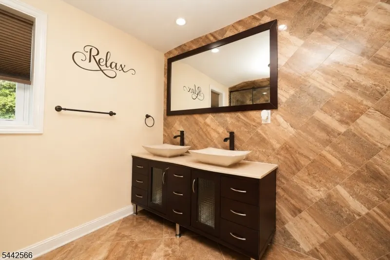
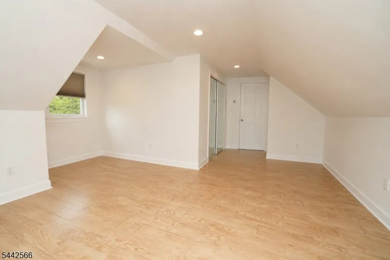
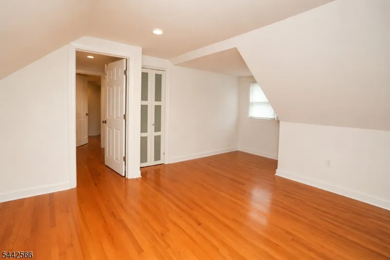
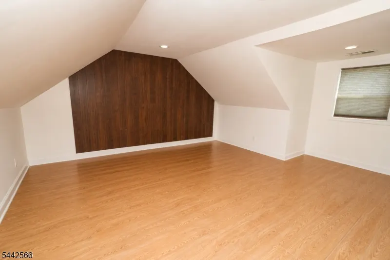
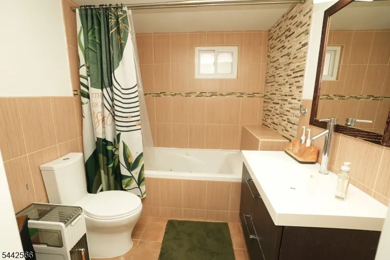
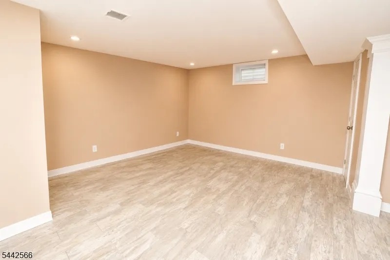
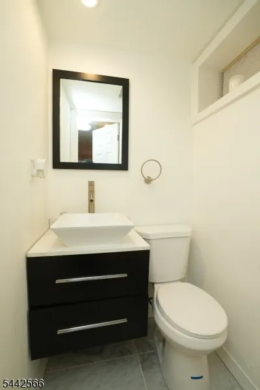
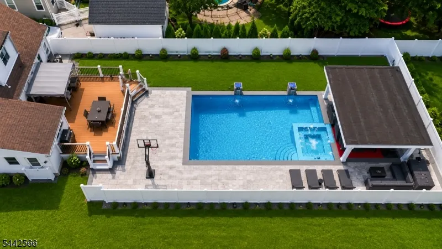
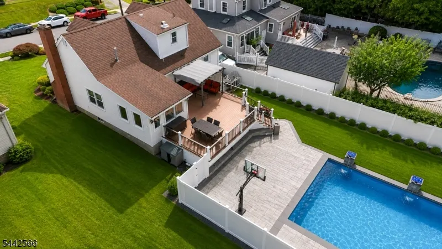
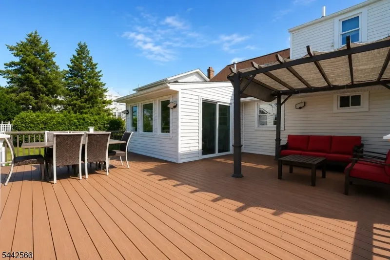
Welcome to this exceptionally spacious four-bedroom home, ideally situated on an oversized 50 x 185 lot located in Spring Garden offers privacy, comfort, and endless possibilities. Designed for both everyday living and entertaining, this residence features Master suite with master bathroom, 3 generously sized bedrooms, providing ample space and flexibility for today's lifestyle. At the heart of the home is an expansive kitchen and a dining room that seamlessly flows into a large living room with a fireplace creating the perfect gathering space. The fully finished basement offers additional living space, featuring a spacious recreation/family room and a convenient powder room, making it perfect for entertaining, hobbies, or relaxation. Step outside and discover your own private backyard is a true outdoor oasis, featuring a stunning in-ground pool completed in 2024 with elegant cascading waterfalls. Designed for exceptional entertaining, the outdoor living space also includes a fully equipped outdoor kitchen, a custom bar with TV, and a charming pergola, creating the perfect setting for relaxing, hosting guests, and enjoying resort-style living at home. Even with these impressive amenities, there is still plenty of room for recreation, gardening, or future enhancements. With its rare combination of generous living space, exceptional outdoor amenities, and oversized lot, this property presents a unique opportunity to enjoy the lifestyle you've always envisioned.
| Elementary School | Middle School | High School |
|---|---|---|
| Spring Elementary School | John H. Walker Middle School | Nutley High School |
| Price History | |
|---|---|
| 6/25/2026 | Listed $1,100,000 |
| 7/11/2026 | 5$1,050,000 |
General Features
| Sewer | Public Sewer |
|---|---|
| Heating | 1 Unit,Forced Hot Air |
| Cooling | 1 Unit,Central Air |
| Utilities | Gas In Street |
| Possession | See rem |
| Roof | Asphalt Shingle |
| Appliances | Carbon Monoxide Detector,Range/Oven-Gas |
| Water Heater | Gas |
| Garage Spaces | 1 |
| Architectural Style | Cape Cod |
| Pool Features | Heated,In-Ground Pool |
| Exclusions | Washer,dryer,refrigerator |
| Pets Allowed | Yes |
| Year Built | 9999 |
| Garage | Attached Garage |
| Township | Nutley Twp. |
| Easement | No |
| Tax Year | 2025 |
| Ownership | Fee Simple |
| County | Essex |
| Association Amenities | Club House,Pool-Outdoor |
| Total Rooms | 10 |
| Full Baths | 2 |
| Status | Active |
| Directions | Bloomfield Ave to Coeyman Ave |
| High School | NUTLEY |
| Open Parking Spaces | 4 |
| Elementary School | SPRING |
| Tax Annual Amount | 13692 |
| Middle/Junior High School | JOHN H. WALKER |
| Drive | 1 Car Width |
| Other Level Rooms | GarEnter |
| Standard Status | Active |
| Tax Assessed Value | 507300 |
| Town # | 1616 |
| Tax Lot | 6 |
| Primary Style | Cape Cod |
| Sub Property Type | Single Family |
| Community Living | No |
Interior Features
| Interior Amenities | Carbon Monoxide Detector,Fire Extinguisher,Smoke Detector |
|---|---|
| Basement | Finished |
| Flooring | Wood |
| Total Fireplaces | 1 |
| Fireplace Features | Living Room |
| Other Room 1 Level | First |
| Kitchen Level | First |
| Living Room Level | First |
| Other Room 4 Level | Basement |
| Dining Room Level | First |
| Den Level | First |
| Other Room 2 Level | Second |
| Other Room 3 Level | Basement |
| Family Room Level | Basement |
| Fuel Type | Gas-Natural |
| Half Baths | 1 |
| Total Bedrooms | 4 |
| RoomOther4Description | FamilyRm |
| RoomOther3Description | PowderRm |
| RoomOther2Description | Bathroom |
| RoomOther1Description | Bathroom |
| Kitchen Features | Eat-In Kitchen |
| RoomDiningFeatures | Formal Dining Room |
| RoomBed4Level | Second |
| RoomBed3Level | Second |
| RoomBed2Level | First |
| RoomBed1Level | First |
| Level 2 Rooms | 2 Bedrooms,Bath(s) Other |
| Level 1 Rooms | 2 Bedrooms,Bath Main,Dining Room,Kitchen,Living Room,Sunroom |
Exterior Features
| Exterior Amenities | Barbeque,Deck,Gazebo,OutDrKit,Patio,FencPriv,Storage,FencVnyl |
|---|---|
| Pool | Yes |
| Water Source | Public Water |
| Exterior Description | Vinyl Siding |
| Lot Dimensions | 50X185 |
| Lot Size Acres | 0.21 |
Amenities
- Foreclosure
- Views
- Short Sale
- New Construction
- Adult 55+
- Lease To Own
- No HOA Fees
- Furnished
- Primary On Main
- Air Conditioning
- Seller Finance
- Green
- Fixer Upper
- Horse
- Golf
- Fireplace
- Deck
- Garage
- Basement
- Pool
Property vs Single Family Average in 07110
Price
Taxes
Visits
 The data relating to real estate for sale on this website comes in part from the IDX Program of Garden State Multiple Listing Service, L.L.C. and Berkshire Hathaway HomeServices Jordan Baris Realty - West Orange. Real estate listings held by other brokerage firms are marked as IDX listing. Information deemed reliable but not guaranteed. Copyright © 2026 Garden State Multiple Listing Service, L.L.C. All rights reserved. This information is being provided for Consumer's personal, non-commercial
 The data relating to real estate for sale on this web-site comes in part from the Internet Listing Display database of the ALL JERSEY MULTIPLE LISTING SYSTEM, INC. Real estate listings held by brokerage firms other than this site-owner are marked with the ILD logo. The ALL JERSEY MULTIPLE LISTING SYSTEM, INC. does not warrant the accuracy, quality, reliability, suitability, completeness, usefulness or effectiveness of any information provided.
The information being provided is for consumers' personal,
The data relating to real estate for sale on this web-site comes in part from the Internet Listing Display database of the ALL JERSEY MULTIPLE LISTING SYSTEM, INC. Real estate listings held by brokerage firms other than this site-owner are marked with the ILD logo. The ALL JERSEY MULTIPLE LISTING SYSTEM, INC. does not warrant the accuracy, quality, reliability, suitability, completeness, usefulness or effectiveness of any information provided.
The information being provided is for consumers' personal,
 The data relating to real estate for sale or rent on this web site comes in part from the IDX program of the Hudson County MLS. Real estate listings held by brokerage firms other than Berkshire Hathaway HomeServices Jordan Baris Realty - West Orange are marked with the HCIDX mark and the information about them includes the name of the listing broker. The information provided by this website is for the personal, non-commercial use of consumers and may not be used for any purpose other than to identify
 The data relating to the real estate for sale on this web site comes in part from the Internet Data Exchange Program of the NJMLS. Real estate listings held by brokerage firms other than Berkshire Hathaway HomeServices Jordan Baris Realty - West Orange are marked with the Internet Data Exchange logo and information about them includes the name of the listing brokers. Some properties listed with the participating brokers do not appear on this website at the request of the seller. Listings of brokers that do not participate in Internet Data Exchange do not appear on this website. All information deemed reliable but not guaranteed.
Last date updated: September 13, 2026 8:09 PM UTC Source: New Jersey Multiple Listing Service, Inc. "© 2026 New Jersey Multiple Listing Service, Inc. All rights reserved."
The data relating to the real estate for sale on this web site comes in part from the Internet Data Exchange Program of the NJMLS. Real estate listings held by brokerage firms other than Berkshire Hathaway HomeServices Jordan Baris Realty - West Orange are marked with the Internet Data Exchange logo and information about them includes the name of the listing brokers. Some properties listed with the participating brokers do not appear on this website at the request of the seller. Listings of brokers that do not participate in Internet Data Exchange do not appear on this website. All information deemed reliable but not guaranteed.
Last date updated: September 13, 2026 8:09 PM UTC Source: New Jersey Multiple Listing Service, Inc. "© 2026 New Jersey Multiple Listing Service, Inc. All rights reserved."
