
Address
33 Hunter Dr, Harding Twp., NJ
Price
$ 2,499,000
Property Attributes
- ID#4043600
- TypeSingle Family
- Listing Status Active
- CountyMORRIS
- CityHarding Twp.
- AreaHarding Twp.
- Zip07976
- StyleColonial
- Year Built1964
- Taxes$ 17009
- Price$ 2,499,000
- Bedrooms4
- Full Bathrooms3
- Half Bathrooms2
- Lot Size3.1 Acres
Data Source:
Garden State MLS (GSMLS)
Property Description
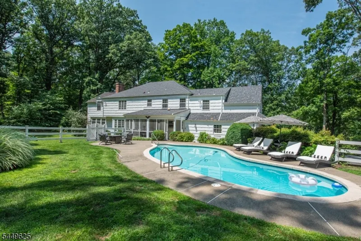
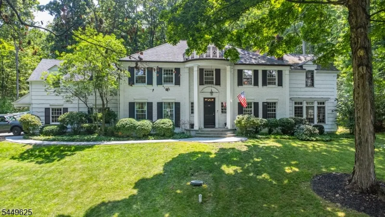
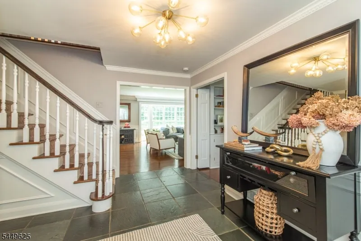
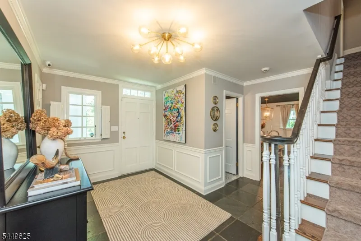
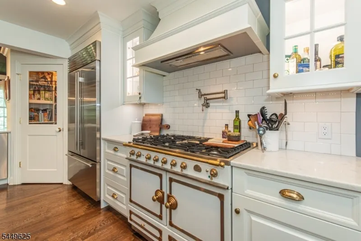
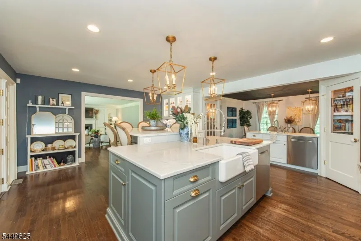
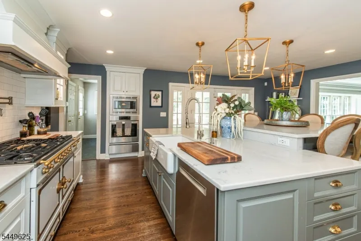
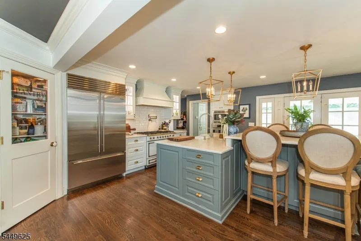
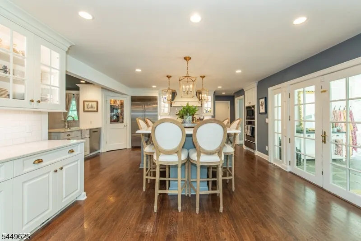
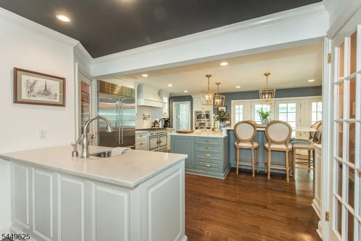
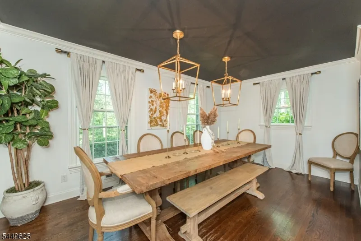
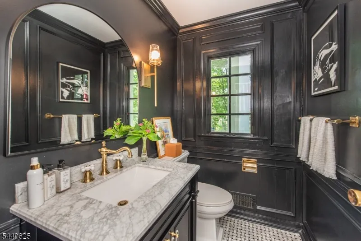
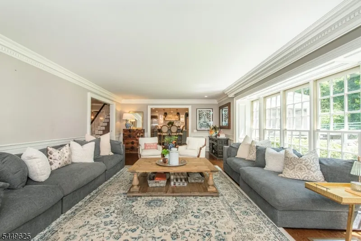
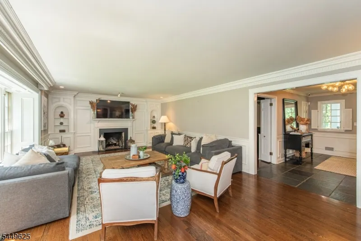
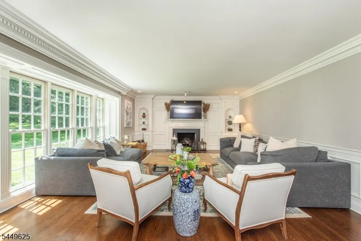
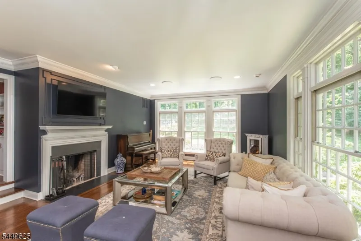
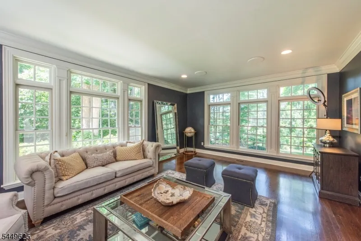
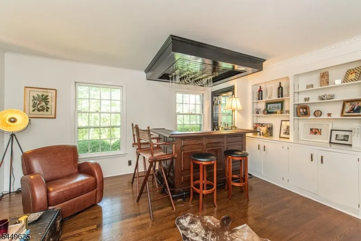
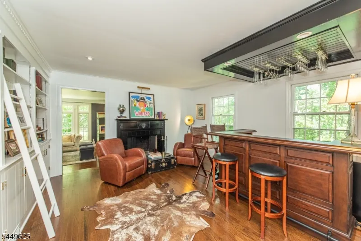
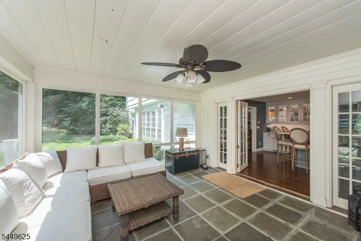
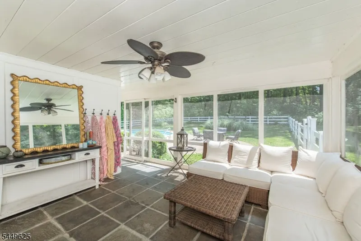
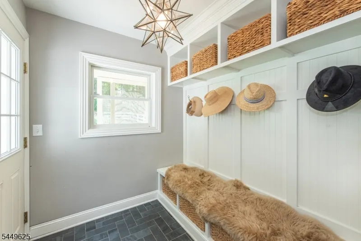
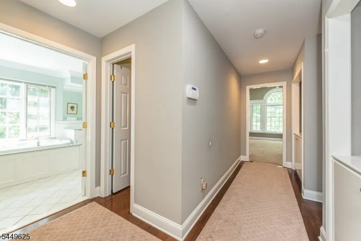
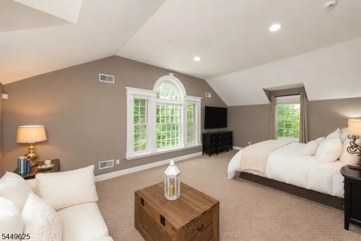
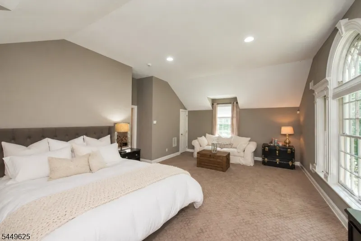
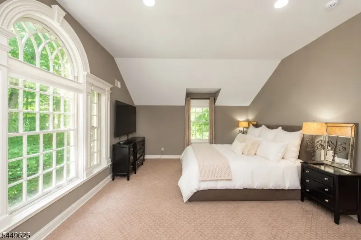
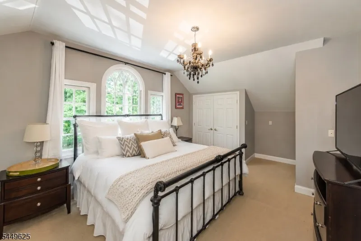
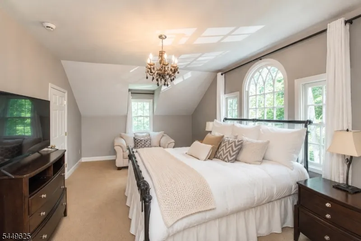
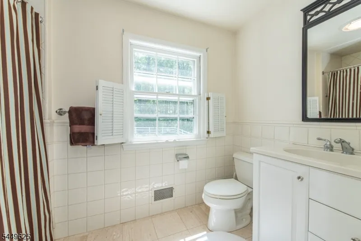
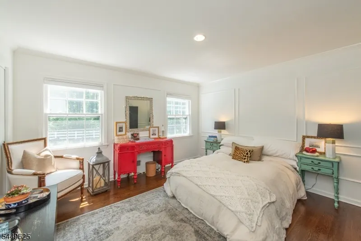
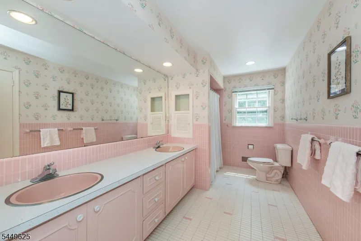
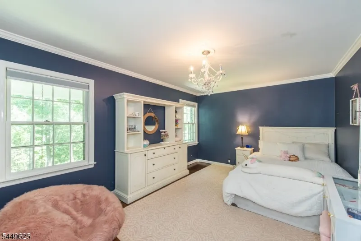
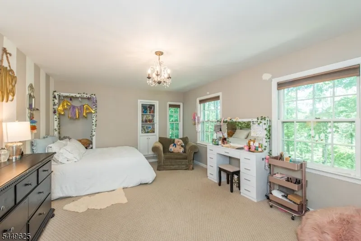
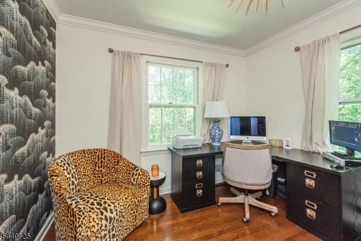
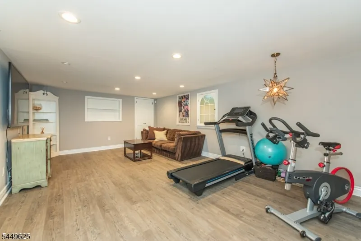
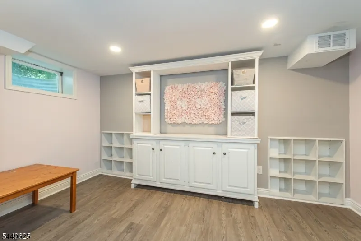
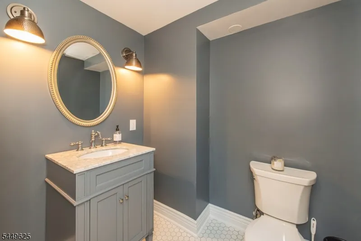
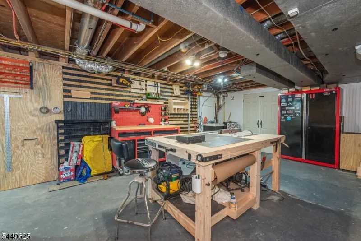
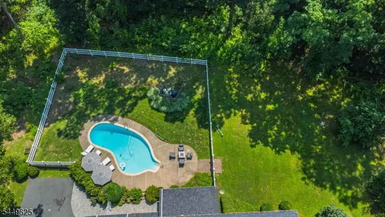
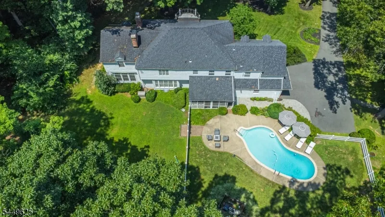
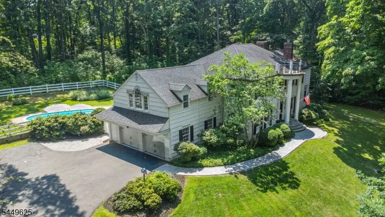
Set on 3.14 breathtaking, park-like acres at the end of a quiet cul-de-sac in prestigious Harding Township, this exceptional custom colonial pairs timeless architecture with thoughtful modern updates.Beautifully renovated and meticulously maintained, the home showcases exquisite custom millwork and moldings throughout. The elegant floor plan offers 4 bedrooms, 3 full baths and 2 powder rooms, a dedicated home office, and a private au pair/in-law suite with an en-suite bath.The custom kitchen, completely remodeled in 2017, is anchored by an iconic La Cornue range and features a Sub-Zero refrigerator, dual Bosch dishwashers, an oversized quartz island with seating for six, custom cabinetry, and a walk-in pantry.Enjoy elegant living and entertaining with three fireplaces (one gas), a screened porch, and a finished lower level offering recreation space, abundant storage, and a custom workshop.Outside, mature landscaping surrounds a private backyard oasis with a heated in-ground pool and a new custom fence (2024).Additional updates include a new roof (2016) and whole-house generator (2024).Just minutes from downtown Morristown, top-rated Harding Township schools, and major commuting routes, this extraordinary property offers refined country living in one of Morris County's most sought-after communities.
| Elementary School | Middle School | High School |
|---|---|---|
| Harding Elementary School | Harding Middle School | Madison High School |
| Price History | |
|---|---|
| 7/29/2026 | Listed $2,499,000 |
General Features
| Sewer | Septic 4 Bedroom Town Verified |
|---|---|
| Heating | 3 Units |
| Cooling | 3 Units,Central Air |
| Utilities | Electric,Gas-Natural |
| Possession | By Agreement |
| Roof | Asphalt Shingle |
| Appliances | Cooktop - Gas,Dishwasher,Dryer,Generator-Built-In,Range/Oven-Gas,Refrigerator,Wall Oven(s) - Electric,Washer |
| Water Heater | From Furnace |
| Garage Spaces | 2 |
| Architectural Style | Colonial |
| Pool Features | Gunite,In-Ground Pool |
| Exclusions | Discuss with listing agent |
| Year Built | 1964 |
| Garage | Attached Garage |
| Township | Harding Twp. |
| Easement | Unknown |
| Tax Year | 2025 |
| Services | Cable TV Available,Garbage Extra Charge |
| Ownership | Fee Simple |
| County | Morris |
| Association Amenities | Storage |
| Total Rooms | 14 |
| Full Baths | 3 |
| Status | Active |
| Directions | Blue Mill Rd - R on Glen Alpin - L on Hunter - home on leftside |
| High School | Madison |
| Elementary School | Harding |
| Tax Annual Amount | 17009 |
| Home Warranty Y/N | No |
| Middle/Junior High School | Harding |
| Drive | Blacktop |
| Standard Status | Active |
| Tax Assessed Value | 1378400 |
| Town # | 2313 |
| Tax Lot | 8.06 |
| Primary Style | Colonial |
| Sub Property Type | Single Family |
| Community Living | No |
| Farm Assessment | No |
Interior Features
| Interior Amenities | High Ceilings,Smoke Detector,Walk-In Closet |
|---|---|
| Basement | Finished-Partially |
| Flooring | Carpeting,Wood |
| Total Fireplaces | 3 |
| Fireplace Features | Family Room,Gas Fireplace,Living Room,Wood Burning |
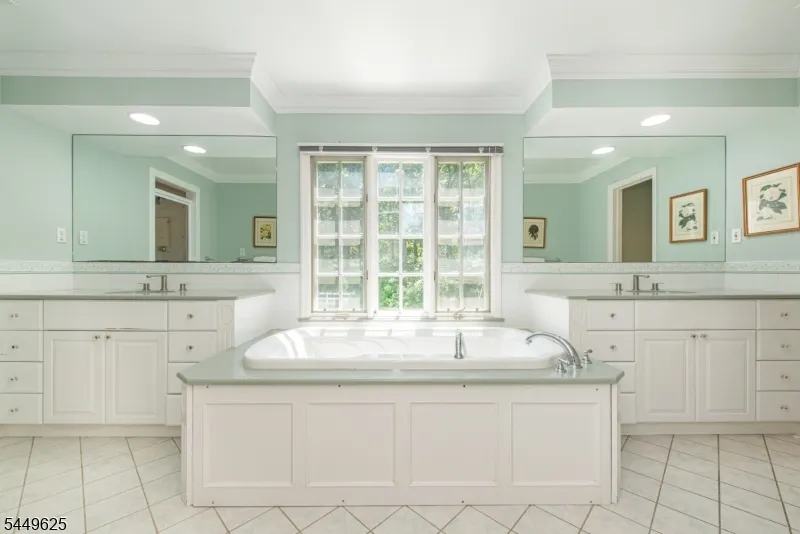
| Master Bath Features | Jetted Tub,Stall Shower |
| Other Room 1 Level | Second |
| Kitchen Level | First |
| Living Room Level | First |
| Other Room 4 Level | First |
| Dining Room Level | First |
| Other Room 2 Level | Second |
| Other Room 3 Level | Basement |
| Family Room Level | First |
| In-Law Suite | Yes |
| Fuel Type | Gas-Natural |
| Half Baths | 2 |
| Total Bedrooms | 4 |
| Kitchen Dimensions | 23x24 |
| RoomOther4Dimensions | 15x17 |
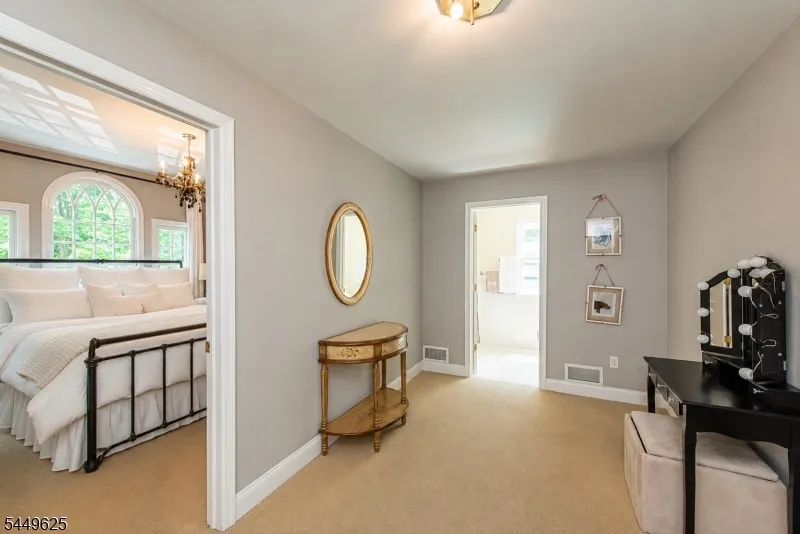
| RoomOther4Description | SittngRm |
| RoomOther3Dimensions | 13x18 |
| RoomOther3Description | Rec Room |
| RoomOther2Dimensions | 10x11 |
| RoomOther2Description | Office |
| RoomOther1Dimensions | 14x14 |
| RoomOther1Description | Bedroom |
| RoomLivingDimensions | 18x27 |
| Kitchen Features | Center Island,Eat-In Kitchen,Pantry,Separate Dining Area |
| RoomFamilyDimensions | 15x20 |
| RoomDiningFeatures | Formal Dining Room |
| RoomDiningDimensions | 10x16 |
| RoomBed4Level | Second |
| RoomBed4Dimensions | 12x21 |
| RoomBed3Level | Second |
| RoomBed3Dimensions | 11x16 |
| RoomBed2Level | Second |
| RoomBed2Dimensions | 13x18 |
| RoomBed1Level | Second |
| RoomBed1Features | Full Bath,Walk-In Closet |
| RoomBed1Dimensions | 16x23 |
| Level 2 Rooms | 4+Bedrms,BathMain,BathOthr,Laundry,Office,SittngRm |
| Level 1 Rooms | DiningRm,FamilyRm,Kitchen,LivingRm,Pantry,PowderRm,Screened,SittngRm |
| In-Law Suite Description | Bedroom 1,Full Bath,Other |
Exterior Features
| Exterior Amenities | EnclPrch,OpenPrch,Patio,Storage,FencVnyl,Workshop |
|---|---|
| Pool | Yes |
| Lot Features | Open Lot,Wooded Lot |
| Water Source | Well |
| Exterior Description | Brick,Wood Shingle |
| Lot Dimensions | 3.10 AC |
| Lot Size Acres | 3.10 |
Amenities
- Foreclosure
- Views
- Short Sale
- New Construction
- Adult 55+
- Lease To Own
- No HOA Fees
- Furnished
- Primary On Main
- Air Conditioning
- Seller Finance
- Green
- Fixer Upper
- Horse
- Golf
- Fireplace
- Deck
- Garage
- Basement
- Pool
Property vs Single Family Average in 07976
Price
Taxes
Year Built
Visits
 The data relating to real estate for sale on this website comes in part from the IDX Program of Garden State Multiple Listing Service, L.L.C. and Berkshire Hathaway HomeServices Jordan Baris Realty - West Orange. Real estate listings held by other brokerage firms are marked as IDX listing. Information deemed reliable but not guaranteed. Copyright © 2026 Garden State Multiple Listing Service, L.L.C. All rights reserved. This information is being provided for Consumer's personal, non-commercial
 The data relating to real estate for sale on this web-site comes in part from the Internet Listing Display database of the ALL JERSEY MULTIPLE LISTING SYSTEM, INC. Real estate listings held by brokerage firms other than this site-owner are marked with the ILD logo. The ALL JERSEY MULTIPLE LISTING SYSTEM, INC. does not warrant the accuracy, quality, reliability, suitability, completeness, usefulness or effectiveness of any information provided.
The information being provided is for consumers' personal,
The data relating to real estate for sale on this web-site comes in part from the Internet Listing Display database of the ALL JERSEY MULTIPLE LISTING SYSTEM, INC. Real estate listings held by brokerage firms other than this site-owner are marked with the ILD logo. The ALL JERSEY MULTIPLE LISTING SYSTEM, INC. does not warrant the accuracy, quality, reliability, suitability, completeness, usefulness or effectiveness of any information provided.
The information being provided is for consumers' personal,
 The data relating to real estate for sale or rent on this web site comes in part from the IDX program of the Hudson County MLS. Real estate listings held by brokerage firms other than Berkshire Hathaway HomeServices Jordan Baris Realty - West Orange are marked with the HCIDX mark and the information about them includes the name of the listing broker. The information provided by this website is for the personal, non-commercial use of consumers and may not be used for any purpose other than to identify
 The data relating to the real estate for sale on this web site comes in part from the Internet Data Exchange Program of the NJMLS. Real estate listings held by brokerage firms other than Berkshire Hathaway HomeServices Jordan Baris Realty - West Orange are marked with the Internet Data Exchange logo and information about them includes the name of the listing brokers. Some properties listed with the participating brokers do not appear on this website at the request of the seller. Listings of brokers that do not participate in Internet Data Exchange do not appear on this website. All information deemed reliable but not guaranteed.
Last date updated: September 15, 2026 8:13 PM UTC Source: New Jersey Multiple Listing Service, Inc. "© 2026 New Jersey Multiple Listing Service, Inc. All rights reserved."
The data relating to the real estate for sale on this web site comes in part from the Internet Data Exchange Program of the NJMLS. Real estate listings held by brokerage firms other than Berkshire Hathaway HomeServices Jordan Baris Realty - West Orange are marked with the Internet Data Exchange logo and information about them includes the name of the listing brokers. Some properties listed with the participating brokers do not appear on this website at the request of the seller. Listings of brokers that do not participate in Internet Data Exchange do not appear on this website. All information deemed reliable but not guaranteed.
Last date updated: September 15, 2026 8:13 PM UTC Source: New Jersey Multiple Listing Service, Inc. "© 2026 New Jersey Multiple Listing Service, Inc. All rights reserved."
