
Address
202 Rock Road West, Green Brook Twp., NJ
Price
$ 1,690,000
Property Attributes
- ID#4044771
- TypeSingle Family
- Listing Status Active
- CountySOMERSET
- CityGreen Brook Twp.
- AreaGreen Brook Twp.
- NeighborhoodNorthside
- Zip08812
- StyleColonial, Custom Home
- Year Built2007
- Taxes$ 34888
- Price$ 1,690,000
- Bedrooms5
- Full Bathrooms5
- Half Bathrooms2
- Sqr Footage4576
- Lot Size0.95 Acres
Data Source:
Garden State MLS (GSMLS)
Property Description
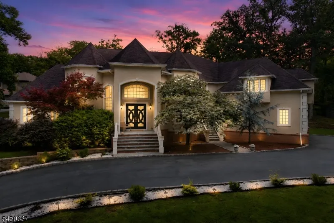
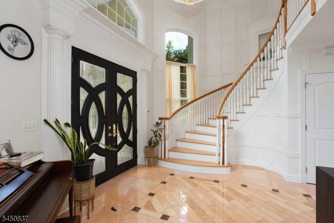
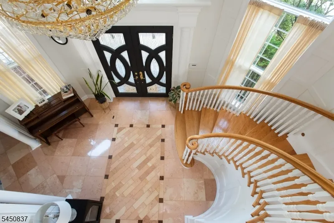
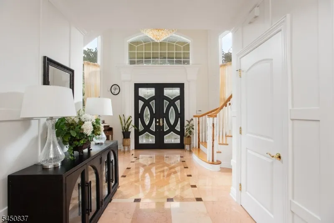
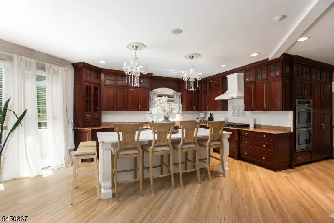
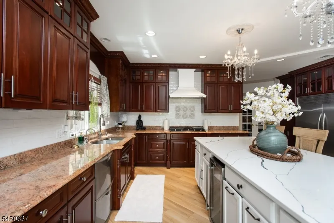
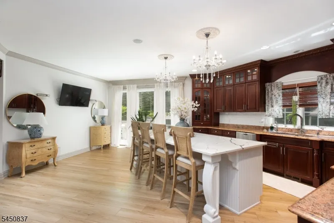

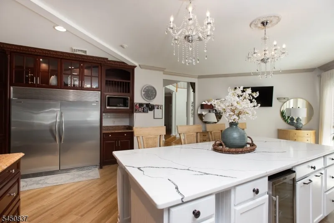
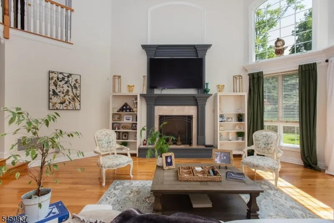
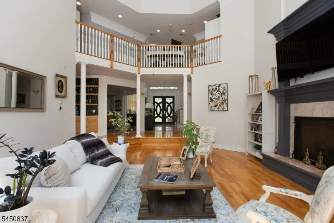
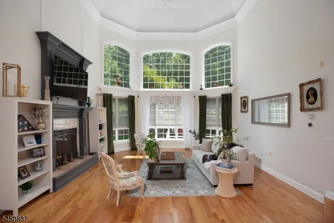
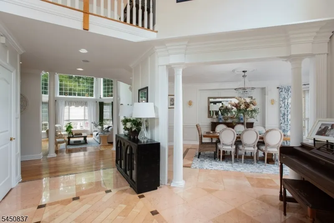
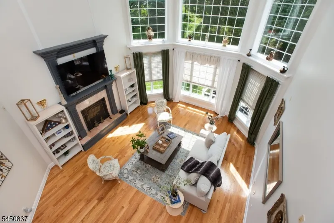
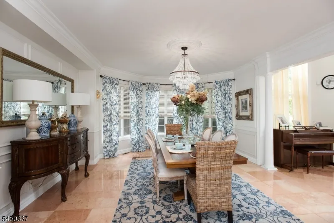
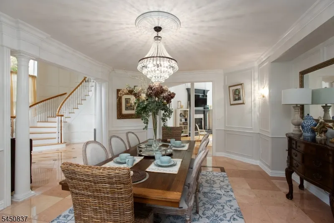
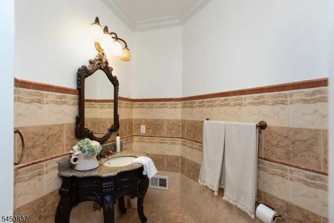
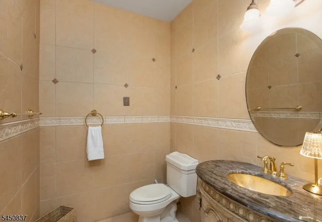
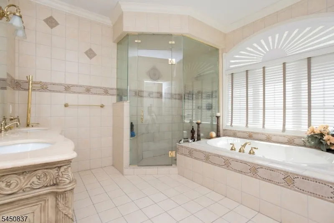
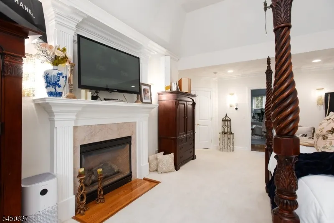
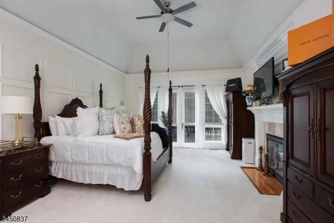
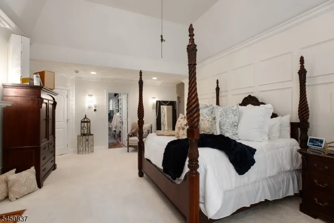
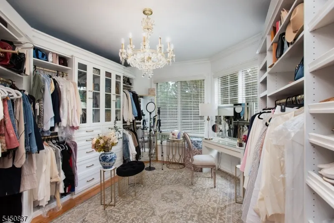
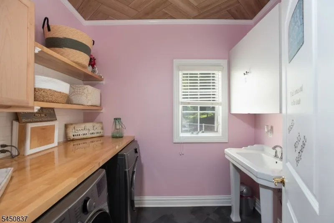
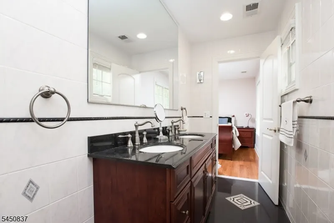
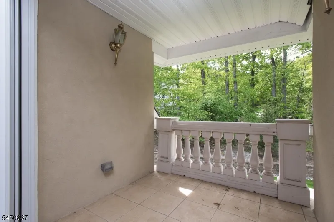
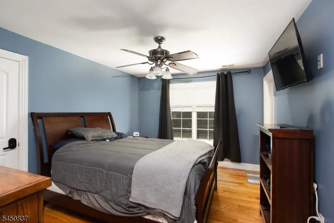
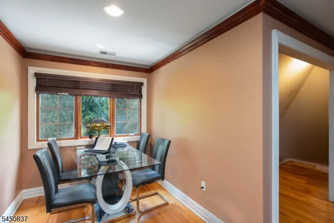
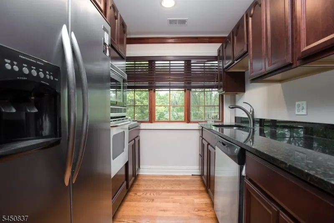
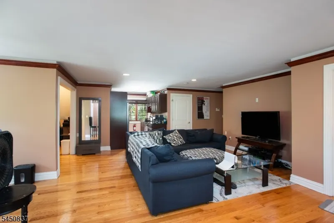
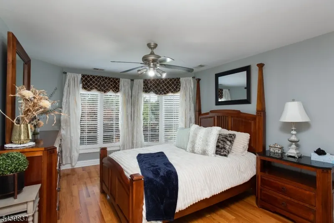
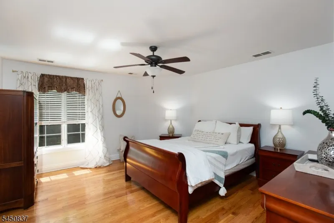
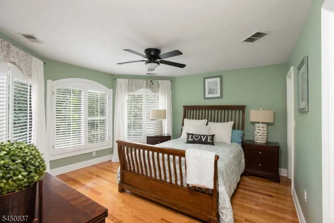
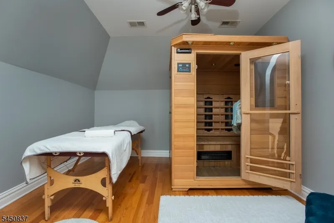
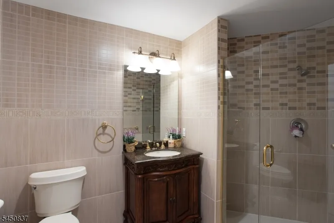
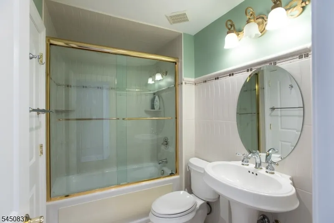
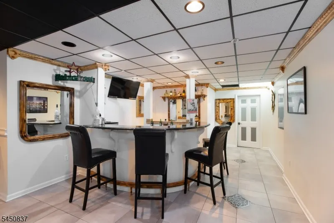
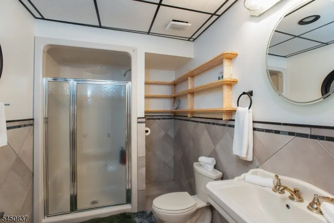
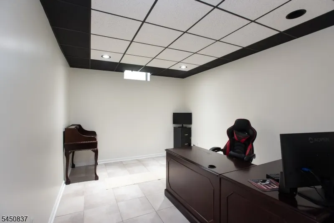
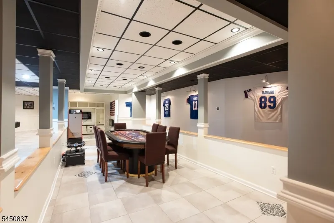
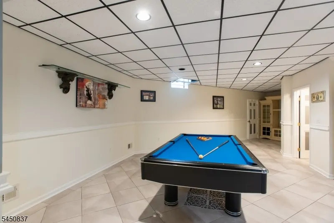
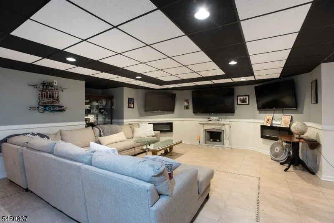
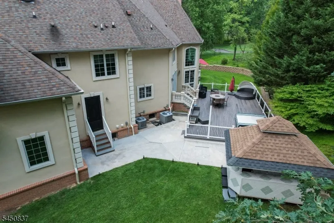
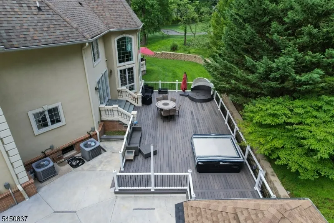
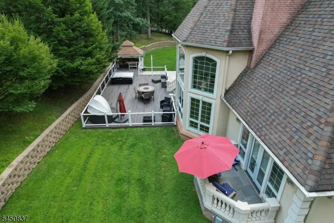
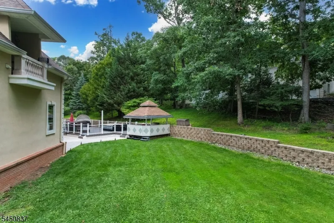
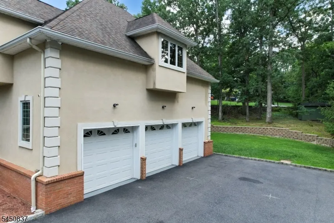
Behind a formal entrance guarded by signature stone lions, 202 Rock Road West is one of Green Brook's most distinctive custom estates, offering over 6,500 square feet of finished living space with 5 bedrooms, 5 full and 2 half baths. Designed for both grand entertaining and comfortable everyday living, the home features a dramatic two-story foyer, sun-filled living room with soaring windows and fireplace, formal dining room, mudroom, laundry room, sprawling kitchen & walk-in pantry. The gourmet kitchen showcases an oversized custom island, double-size refrigerator, 5-burner gas range, premium stainless steel appliances, and custom cabinetry with transom-style upper cabinets. The first-floor primary suite offers a private balcony, gas fireplace, custom walk-in closet plus two additional walk-ins, and a luxurious bath with dual vanities, oversized shower, and jetted tub. Upstairs, a private apartment with its own kitchen, living room, bedroom, office, full bath, and balcony is ideal for guests. The finished lower level adds approximately 2,000 square feet with a family room, bar area, office, game room, and recreation space. Enjoy a level backyard with maintenance-free deck, patio, hot tub, underground sprinklers plus Whole-house generator, central vacuum, water softener, Honeywell whole-house humidifier, multi-zone HVAC, security system, and a three-car attached garage. An exceptional opportunity to own one of Green Brook's premier luxury residences.
| Elementary School | Middle School | High School |
|---|---|---|
| Irene Feld Elementary School | Greenbrook Middle School | Watchung High School |
| Price History | |
|---|---|
| 8/4/2026 | Listed $1,690,000 |
General Features
| Sewer | Public Sewer |
|---|---|
| Heating | Forced Hot Air,Multi-Zone |
| Cooling | Central Air,Multi-Zone Cooling |
| Utilities | Gas-Natural |
| Possession | at closing |
| Roof | Asphalt Shingle |
| Appliances | Central Vacuum,Cooktop - Gas,Dishwasher,Dryer,Generator-Built-In,Hot Tub,Kitchen Exhaust Fan,Refrigerator,Sump Pump,Wall Oven(s) - Electric,Washer,Water Softener-Own |
| Water Heater | Gas |
| Garage Spaces | 3 |
| Architectural Style | Colonial,Custom Home |
| Exclusions | Cement Lions at entrance,family room chandelier |
| Year Built | 2007 |
| Garage | Attached Garage,Garage Door Opener |
| Township | Green Brook Twp. |
| Easement | Unknown |
| Tax Year | 2025 |
| Services | Garbage Extra Charge |
| Ownership | Fee Simple |
| County | Somerset |
| Subdivision Name | Northside |
| Total Rooms | 17 |
| Full Baths | 5 |
| Status | Active |
| Directions | Warrenville Road to Rock Road West or North Washington Avenue to Rock Road West |
| High School | WATCHUNG |
| Elementary School | IRENE FELD |
| Tax Annual Amount | 34888 |
| Middle/Junior High School | GREENBROOK |
| Drive | Blacktop |
| Standard Status | Active |
| Tax Assessed Value | 1594600 |
| Town # | 2709 |
| Tax Lot | 3 |
| Primary Style | Colonial |
| Sub Property Type | Single Family |
| Community Living | No |
Interior Features
| Interior Amenities | Blinds,CeilHigh,JacuzTyp,SecurSys,WlkInCls |
|---|---|
| Basement | Finished,Full |
| Flooring | Carpeting,Marble,Tile,Wood |
| Total Fireplaces | 2 |
| Fireplace Features | Gas Fireplace |
| Master Bath Features | Jetted Tub,Stall Shower |
| Other Room 1 Level | Second |
| Kitchen Level | First |
| Living Room Level | First |
| Other Room 4 Level | Basement |
| Dining Room Level | First |
| Den Level | Second |
| Other Room 2 Level | Second |
| Other Room 3 Level | Second |
| Family Room Level | Basement |
| In-Law Suite | Yes |
| Fuel Type | Gas-Natural |
| Half Baths | 2 |
| Total Bedrooms | 5 |
| Kitchen Dimensions | 25x20 |
| RoomOther4Dimensions | 17x11 |
| RoomOther4Description | Office |
| RoomOther3Dimensions | 24x10 |
| RoomOther3Description | Game Room |
| RoomOther2Dimensions | 9x8 |
| RoomOther2Description | Kitchen |
| RoomOther1Dimensions | 14x11 |
| RoomOther1Description | Bedroom |
| RoomLivingDimensions | 24x19 |
| Kitchen Features | Center Island,Eat-In Kitchen,Pantry,Second Kitchen,Separate Dining Area |
| RoomFamilyDimensions | 23x17 |
| RoomDiningFeatures | Formal Dining Room |
| RoomDiningDimensions | 19x15 |
| Den Dimensions | 22x17 |
| RoomBed4Level | Second |
| RoomBed4Dimensions | 15x13 |
| RoomBed3Level | Second |
| RoomBed3Dimensions | 14x13 |
| RoomBed2Level | Second |
| RoomBed2Dimensions | 15x11 |
| RoomBed1Level | First |
| RoomBed1Features | 1st Floor,Dressing Room,Fireplace,Full Bath,Other Room,Sitting Room,Walk-In Closet |
| RoomBed1Dimensions | 23x15 |
| Level 2 Rooms | 4 Or More Bedrooms,Bath Main,Bath(s) Other,Den,Kitchen,Loft,Office |
| Level 1 Rooms | 1Bedroom,BathOthr,Breakfst,DiningRm,GarEnter,Kitchen,Laundry,LivingRm,MudRoom,Pantry,PowderRm,SittngRm |
| In-Law Suite Description | Bedroom1,FullBath,Kitchen,LivingRm,Office |
Exterior Features
| Exterior Amenities | Deck,Hot Tub,Patio,Underground Lawn Sprinkler |
|---|---|
| Lot Features | Level Lot |
| Water Source | Public Water |
| Exterior Description | Stucco |
| Lot Dimensions | .9493 |
| Lot Size Acres | 0.95 |
Amenities
- Foreclosure
- Views
- Short Sale
- New Construction
- Adult 55+
- Lease To Own
- No HOA Fees
- Furnished
- Primary On Main
- Air Conditioning
- Seller Finance
- Green
- Fixer Upper
- Horse
- Golf
- Fireplace
- Deck
- Garage
- Basement
- Pool
Property vs Single Family Average in 08812
Price
Taxes
Year Built
Visits
 The data relating to real estate for sale on this website comes in part from the IDX Program of Garden State Multiple Listing Service, L.L.C. and Berkshire Hathaway HomeServices Jordan Baris Realty - West Orange. Real estate listings held by other brokerage firms are marked as IDX listing. Information deemed reliable but not guaranteed. Copyright © 2026 Garden State Multiple Listing Service, L.L.C. All rights reserved. This information is being provided for Consumer's personal, non-commercial
 The data relating to real estate for sale on this web-site comes in part from the Internet Listing Display database of the ALL JERSEY MULTIPLE LISTING SYSTEM, INC. Real estate listings held by brokerage firms other than this site-owner are marked with the ILD logo. The ALL JERSEY MULTIPLE LISTING SYSTEM, INC. does not warrant the accuracy, quality, reliability, suitability, completeness, usefulness or effectiveness of any information provided.
The information being provided is for consumers' personal,
The data relating to real estate for sale on this web-site comes in part from the Internet Listing Display database of the ALL JERSEY MULTIPLE LISTING SYSTEM, INC. Real estate listings held by brokerage firms other than this site-owner are marked with the ILD logo. The ALL JERSEY MULTIPLE LISTING SYSTEM, INC. does not warrant the accuracy, quality, reliability, suitability, completeness, usefulness or effectiveness of any information provided.
The information being provided is for consumers' personal,
 The data relating to real estate for sale or rent on this web site comes in part from the IDX program of the Hudson County MLS. Real estate listings held by brokerage firms other than Berkshire Hathaway HomeServices Jordan Baris Realty - West Orange are marked with the HCIDX mark and the information about them includes the name of the listing broker. The information provided by this website is for the personal, non-commercial use of consumers and may not be used for any purpose other than to identify
 The data relating to the real estate for sale on this web site comes in part from the Internet Data Exchange Program of the NJMLS. Real estate listings held by brokerage firms other than Berkshire Hathaway HomeServices Jordan Baris Realty - West Orange are marked with the Internet Data Exchange logo and information about them includes the name of the listing brokers. Some properties listed with the participating brokers do not appear on this website at the request of the seller. Listings of brokers that do not participate in Internet Data Exchange do not appear on this website. All information deemed reliable but not guaranteed.
Last date updated: September 13, 2026 8:09 PM UTC Source: New Jersey Multiple Listing Service, Inc. "© 2026 New Jersey Multiple Listing Service, Inc. All rights reserved."
The data relating to the real estate for sale on this web site comes in part from the Internet Data Exchange Program of the NJMLS. Real estate listings held by brokerage firms other than Berkshire Hathaway HomeServices Jordan Baris Realty - West Orange are marked with the Internet Data Exchange logo and information about them includes the name of the listing brokers. Some properties listed with the participating brokers do not appear on this website at the request of the seller. Listings of brokers that do not participate in Internet Data Exchange do not appear on this website. All information deemed reliable but not guaranteed.
Last date updated: September 13, 2026 8:09 PM UTC Source: New Jersey Multiple Listing Service, Inc. "© 2026 New Jersey Multiple Listing Service, Inc. All rights reserved."
