
Water Views - New Construction - Golf Course
Address
3 Alvord Rd, Morris Twp., NJ
Price
$ 4,195,000
Property Attributes
- ID#4046038
- TypeSingle Family
- Listing Status Active
- CountyMORRIS
- CityMorris Twp.
- AreaMorris Twp.
- NeighborhoodSpring Brook
- Zip07960
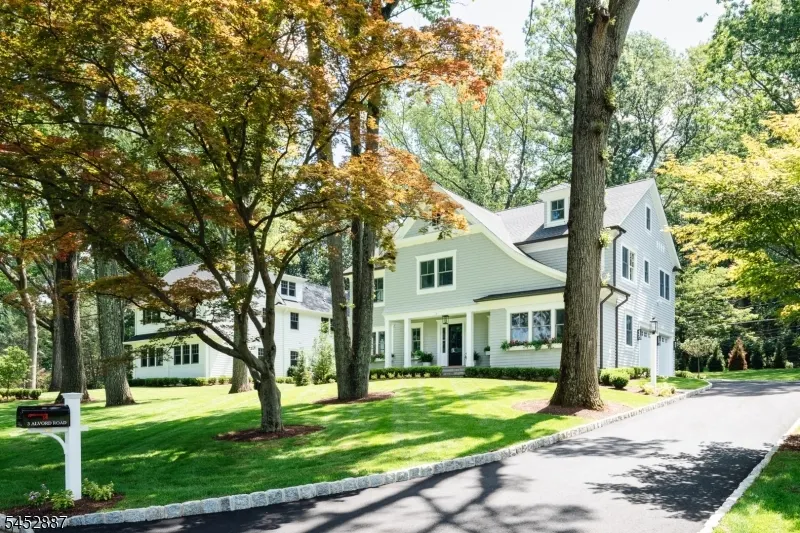
- StyleColonial, Custom Home
- Year Built2026
- Taxes$ 13819
- Price$ 4,195,000
- Bedrooms7
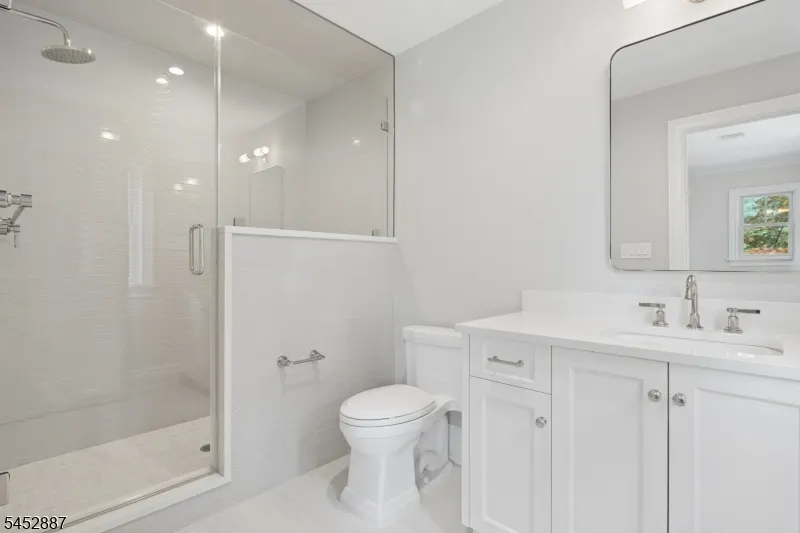
- Full Bathrooms6
- Half Bathrooms1
- Sqr Footage5550
- Lot Size0.46 Acres
Data Source:
Garden State MLS (GSMLS)
Property Description
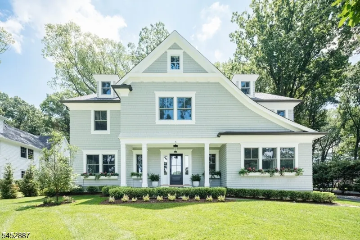
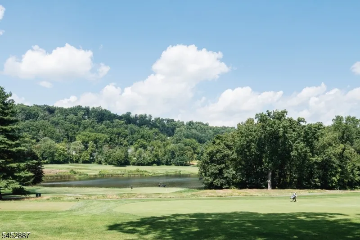
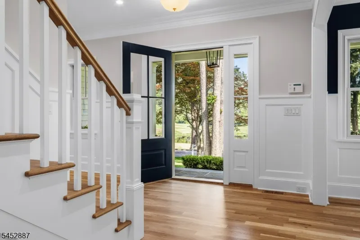
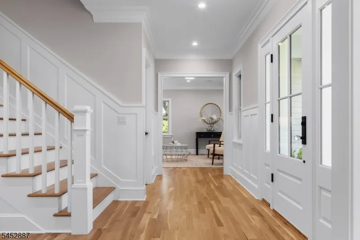
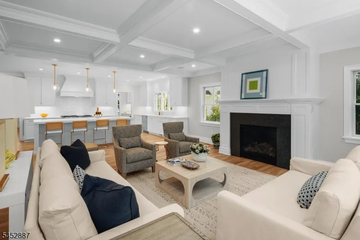
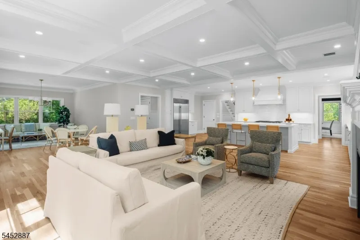
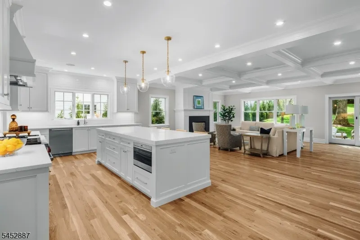
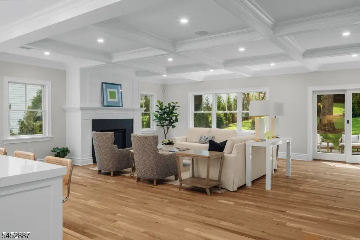
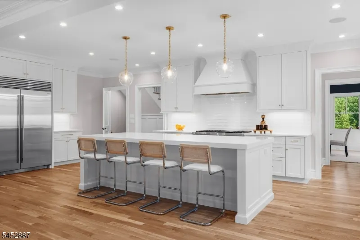
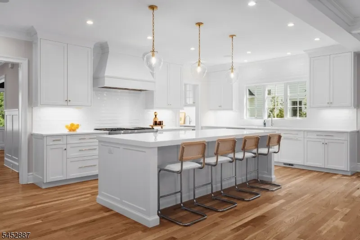
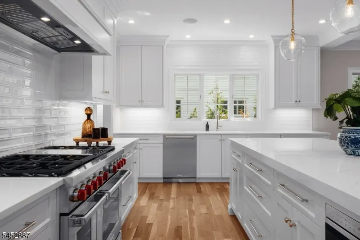
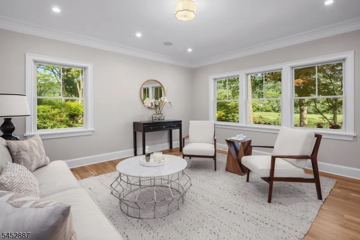
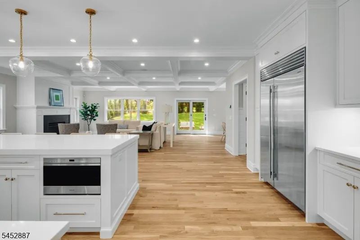
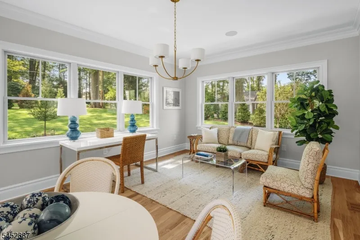
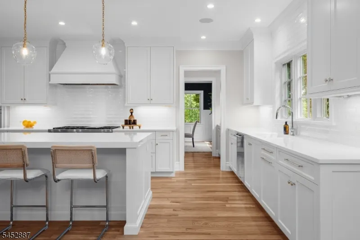
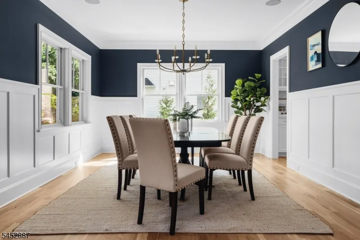
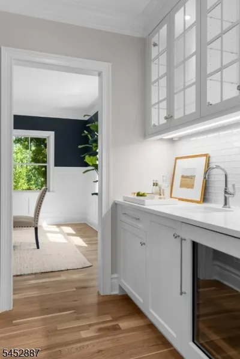
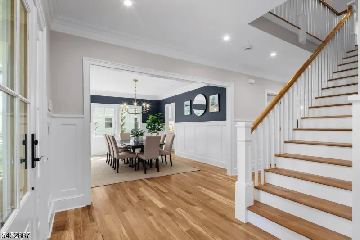
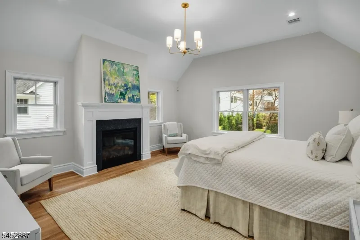
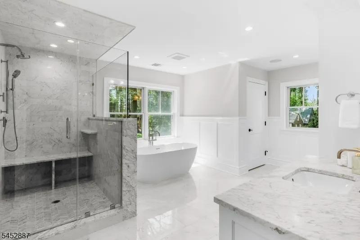
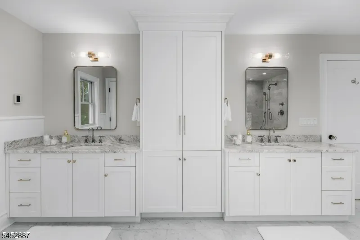
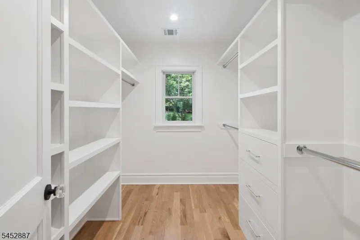
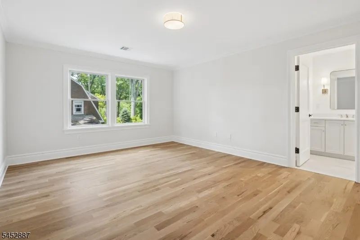
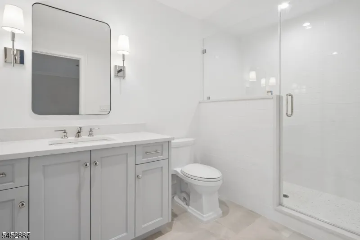
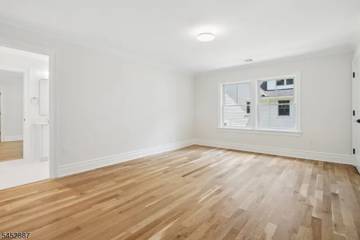
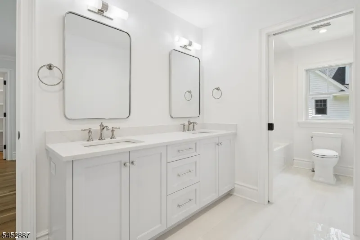
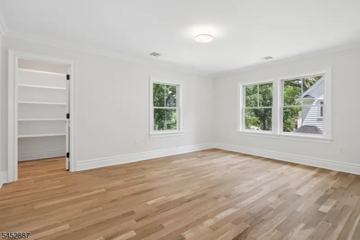
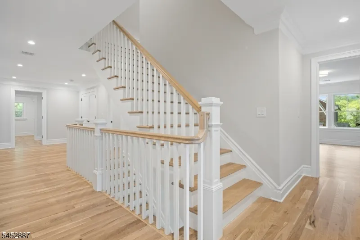
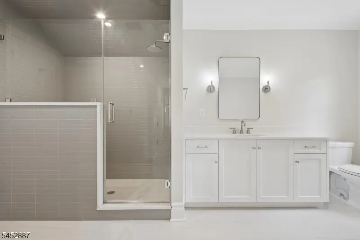
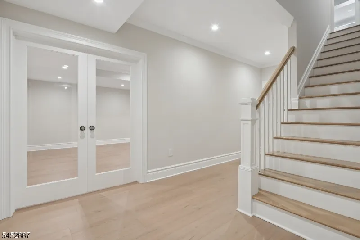
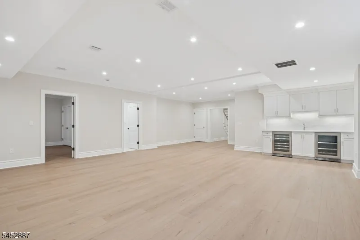
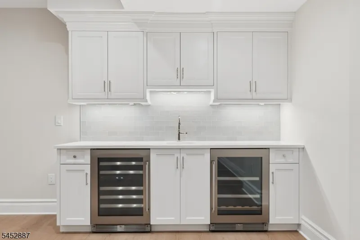
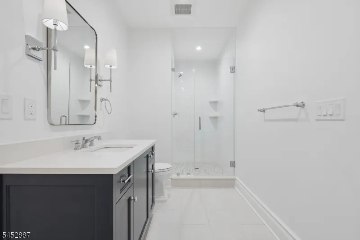
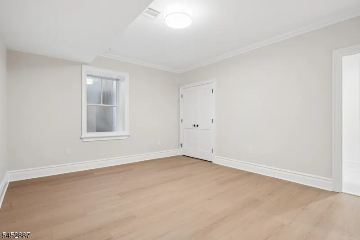
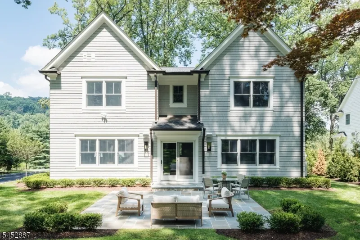
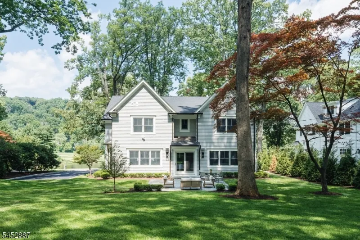
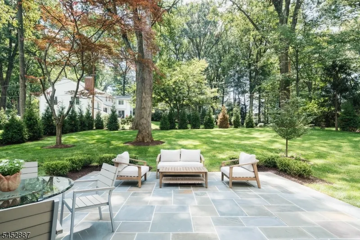
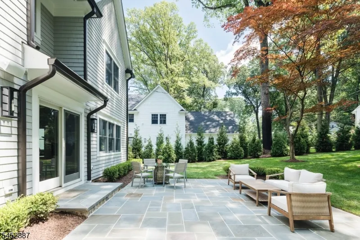
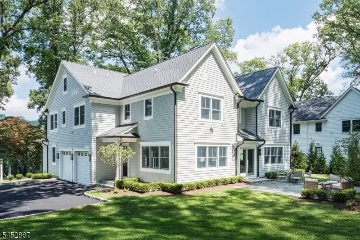
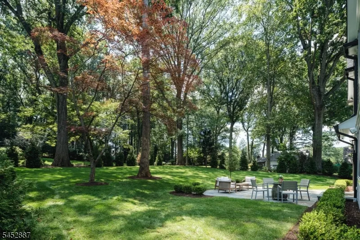
Stunning New Construction with Golf Course Views. Experience luxury living at its finest in this newly constructed show-stopper by renowned local builder WP Lloyd. Nestled along the golf course in the sought-after Spring Brook neighborhood with views of lush green fairways and glistening ponds.Thoughtfully designed and crafted using the finest materials and finishes, this home unites sophisticated architecture, designer-selected details, and professional landscape design to create a luxurious and highly functional residence with timeless appeal and an unmatched attention to detail. Beautifully finished living spaces and a semi-open floor plan showcase the fine craftsmanship with high ceilings, custom woodwork and white oak flooring. Fabulous chef's kitchen with custom cabinetry, large center island and butler's pantry with wet bar. The Primary Suite offers a private oasis with tray ceiling, gas fireplace, walk-in closets, and a spa-worth primary bath with radiant heated floor, soaking tub, dual marble vanities and a fabulous large shower. Amenities too numerous to list the all include: 5 zone HVAC, Andersen 400 series windows, whole house generator, bluestone patio, lawn irrigation system, AZEK trim, GAF lifetime asphalt roof & so much more! Nearby Morristown bustles with restaurants, shops & PAC. Easy access to NJ Transit with Mid-Town Direct service. Approximate Square footage: 1st fl 2178; 2nd fl 2670; 3rd fl 705; Basement - 2145
| Elementary School | Middle School | High School |
|---|---|---|
| Hillcrest Elementary School | Frelghuysn Middle School | Morristown High School |
| Price History | |
|---|---|
| 8/10/2026 | Listed $4,195,000 |
General Features
| Sewer | Public Sewer |
|---|---|
| Heating | Forced Hot Air,Multi-Zone,Radiant - Hot Water |
| Cooling | Central Air,Multi-Zone Cooling |
| Utilities | Electric,Gas-Natural |
| Possession | as agreed |
| Roof | Asphalt Shingle |
| Appliances | Carbon Monoxide Detector,Dishwasher,Dryer,Generator-Built-In,Kitchen Exhaust Fan,Microwave Oven,Range/Oven-Gas,Refrigerator,Washer,Wine Refrigerator |
| Water Heater | Gas |
| Zoning | Res |
| Garage Spaces | 2 |
| Architectural Style | Colonial,Custom Home |
| Pets Allowed | Yes |
| Year Built | 2026 |
| Garage | Attached,Finished,DoorOpnr,InEntrnc,Oversize |
| Township | Morris Twp. |
| Easement | Unknown |
| Tax Year | 2025 |
| Services | Cable TV Available,Fiber Optic Available,Garbage Included |
| Ownership | Fee Simple |
| Accessibility | No |
| County | Morris |
| Subdivision Name | Spring Brook |
| Total Rooms | 16 |
| Full Baths | 6 |
| Status | Active |
| Directions | James St (or Mt Kemble) to Spring Brook to Alvord OR take Harter Road to Old Harter to Alvord |
| High School | Morristown |
| Elementary School | Hillcrest |
| Tax Annual Amount | 13819 |
| Middle/Junior High School | Frelghuysn |
| Drive | 1 Car Width,Additional Parking,Blacktop,Driveway-Exclusive |
| Standard Status | Active |
| Tax Assessed Value | 763500 |
| Town # | 2324 |
| Tax Lot | 40 |
| Primary Style | Colonial |
| Sub Property Type | Single Family |
| Community Living | No |
Interior Features
| Interior Amenities | BarWet,CODetect,CeilCath,AlrmFire,CeilHigh,SecurSys,SmokeDet,SoakTub,StallTub,StereoSy,TubShowr,WlkInCls |
|---|---|
| Basement | Finished,Full |
| Flooring | Marble,Tile,Wood |
| Total Fireplaces | 2 |
| Fireplace Features | Bedroom 1,Family Room,Gas Fireplace |
| Master Bath Features | Soaking Tub,Stall Shower |
| Other Room 1 Level | Second |
| Kitchen Level | First |
| Living Room Level | First |
| Other Room 4 Level | Second |
| Dining Room Level | First |
| Other Room 2 Level | Third |
| Other Room 3 Level | Basement |
| Family Room Level | First |
| In-Law Suite | No |
| Fuel Type | Gas-Natural |
| Half Baths | 1 |
| Total Bedrooms | 7 |
| Kitchen Dimensions | 26x13 |
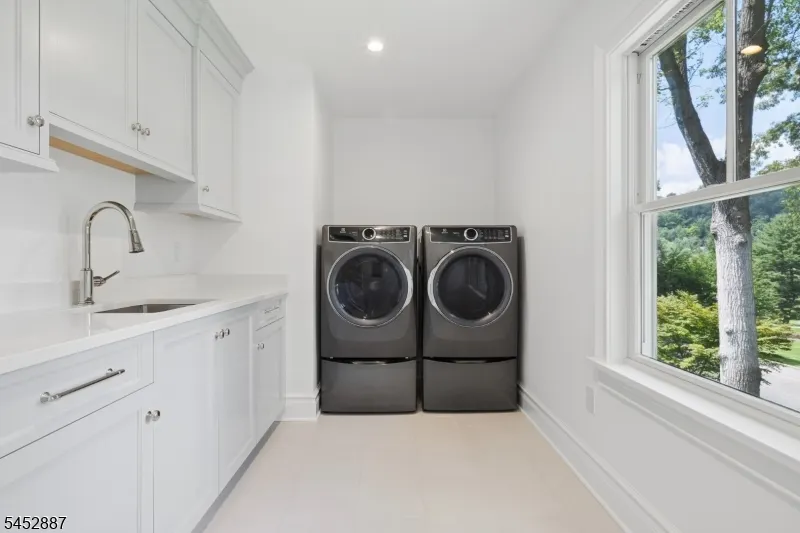
| RoomOther4Dimensions | 12x2 |
| RoomOther4Description | Laundry Room |
| RoomOther3Dimensions | 16x12 |
| RoomOther3Description | Bedroom |
| RoomOther2Dimensions | 19x14 |
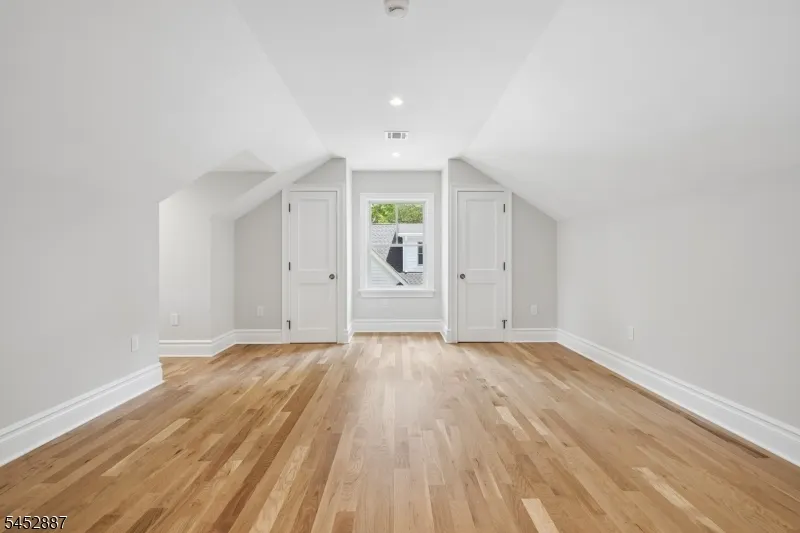
| RoomOther2Description | Bedroom |
| RoomOther1Dimensions | 17x13 |
| RoomOther1Description | Bedroom |
| RoomLivingDimensions | 16x15 |
| Kitchen Features | Breakfast Bar,Center Island,Eat-In Kitchen,Pantry,Separate Dining Area |
| RoomFamilyDimensions | 24x20 |
| RoomDiningFeatures | Formal Dining Room |
| RoomDiningDimensions | 17x13 |
| RoomBed4Level | Second |
| RoomBed4Dimensions | 17x13 |
| RoomBed3Level | Second |
| RoomBed3Dimensions | 17x13 |
| RoomBed2Level | Second |
| RoomBed2Dimensions | 17x13 |
| RoomBed1Level | Second |
| RoomBed1Features | Fireplace,Full Bath,Walk-In Closet |
| RoomBed1Dimensions | 18x17 |
| Level 3 Rooms | 1 Bedroom,Bath(s) Other,Storage Room |
| Level 2 Rooms | 4 Or More Bedrooms,Bath Main,Bath(s) Other,Laundry Room |
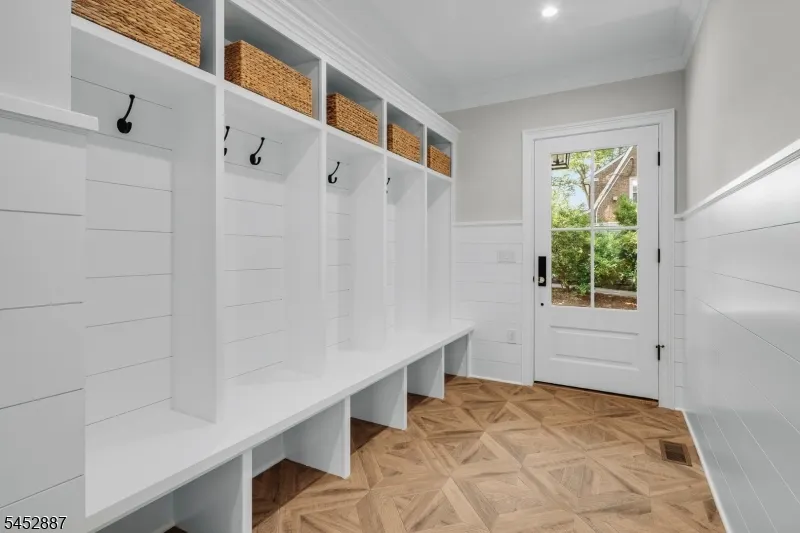
| Level 1 Rooms | Breakfst,DiningRm,FamilyRm,Foyer,Kitchen,LivingRm,MudRoom,Pantry |
Exterior Features
| Exterior Amenities | Curbs,Open Porch(es),Patio |
|---|---|
| Pool | No |
| Lot Features | Backs to Golf Course,Lake/Water View,Open Lot |
| Water Source | Public Water |
| Exterior Description | Composition Shingle |
| Lot Dimensions | 0.46 AC |
| Lot Size Acres | 0.46 |
Amenities
- Foreclosure
- Views
- Short Sale
- New Construction
- Adult 55+
- Lease To Own
- No HOA Fees
- Furnished
- Primary On Main
- Air Conditioning
- Seller Finance
- Green
- Fixer Upper
- Horse
- Golf
- Fireplace
- Deck
- Garage
- Basement
- Pool
Property vs Single Family Average in 07960
Price
Taxes
Year Built
Visits
 The data relating to real estate for sale on this website comes in part from the IDX Program of Garden State Multiple Listing Service, L.L.C. and Berkshire Hathaway HomeServices Jordan Baris Realty - West Orange. Real estate listings held by other brokerage firms are marked as IDX listing. Information deemed reliable but not guaranteed. Copyright © 2026 Garden State Multiple Listing Service, L.L.C. All rights reserved. This information is being provided for Consumer's personal, non-commercial
 The data relating to real estate for sale on this web-site comes in part from the Internet Listing Display database of the ALL JERSEY MULTIPLE LISTING SYSTEM, INC. Real estate listings held by brokerage firms other than this site-owner are marked with the ILD logo. The ALL JERSEY MULTIPLE LISTING SYSTEM, INC. does not warrant the accuracy, quality, reliability, suitability, completeness, usefulness or effectiveness of any information provided.
The information being provided is for consumers' personal,
The data relating to real estate for sale on this web-site comes in part from the Internet Listing Display database of the ALL JERSEY MULTIPLE LISTING SYSTEM, INC. Real estate listings held by brokerage firms other than this site-owner are marked with the ILD logo. The ALL JERSEY MULTIPLE LISTING SYSTEM, INC. does not warrant the accuracy, quality, reliability, suitability, completeness, usefulness or effectiveness of any information provided.
The information being provided is for consumers' personal,
 The data relating to real estate for sale or rent on this web site comes in part from the IDX program of the Hudson County MLS. Real estate listings held by brokerage firms other than Berkshire Hathaway HomeServices Jordan Baris Realty - West Orange are marked with the HCIDX mark and the information about them includes the name of the listing broker. The information provided by this website is for the personal, non-commercial use of consumers and may not be used for any purpose other than to identify
 The data relating to the real estate for sale on this web site comes in part from the Internet Data Exchange Program of the NJMLS. Real estate listings held by brokerage firms other than Berkshire Hathaway HomeServices Jordan Baris Realty - West Orange are marked with the Internet Data Exchange logo and information about them includes the name of the listing brokers. Some properties listed with the participating brokers do not appear on this website at the request of the seller. Listings of brokers that do not participate in Internet Data Exchange do not appear on this website. All information deemed reliable but not guaranteed.
Last date updated: September 15, 2026 8:13 PM UTC Source: New Jersey Multiple Listing Service, Inc. "© 2026 New Jersey Multiple Listing Service, Inc. All rights reserved."
The data relating to the real estate for sale on this web site comes in part from the Internet Data Exchange Program of the NJMLS. Real estate listings held by brokerage firms other than Berkshire Hathaway HomeServices Jordan Baris Realty - West Orange are marked with the Internet Data Exchange logo and information about them includes the name of the listing brokers. Some properties listed with the participating brokers do not appear on this website at the request of the seller. Listings of brokers that do not participate in Internet Data Exchange do not appear on this website. All information deemed reliable but not guaranteed.
Last date updated: September 15, 2026 8:13 PM UTC Source: New Jersey Multiple Listing Service, Inc. "© 2026 New Jersey Multiple Listing Service, Inc. All rights reserved."
