
Open House Sun, Sep 20th 1:00 PM - 3:00 PM
Address
429 Oak Ridge Road, Clark Twp., NJ
Price
$ 1,695,000
Property Attributes
- ID#4053551
- TypeSingle Family
- Listing Status Active
- CountyUNION
- CityClark Twp.
- AreaClark Twp.
- NeighborhoodOak Ridge
- Zip07066
- StyleColonial, Custom Home
- Year Built2017
- Taxes$ 25614
- Price$ 1,695,000
- Bedrooms5
- Full Bathrooms5
- Half Bathrooms1
- Lot Size0.57 Acres
Data Source:
Garden State MLS (GSMLS)
Property Description
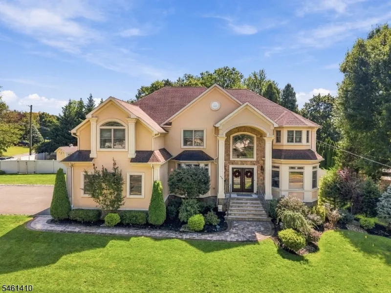
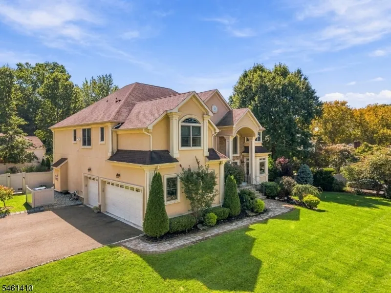
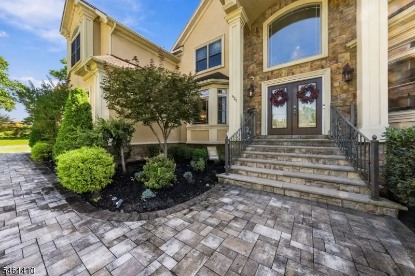
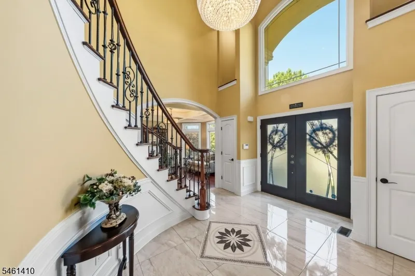
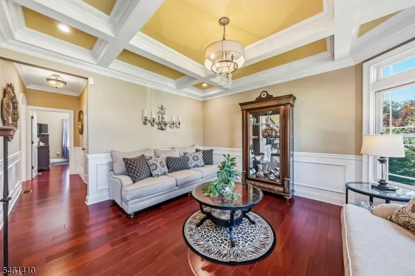
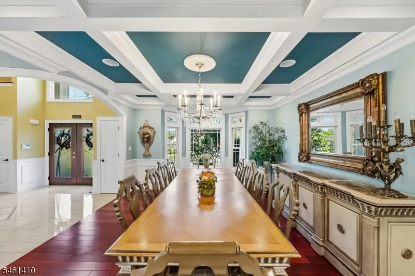
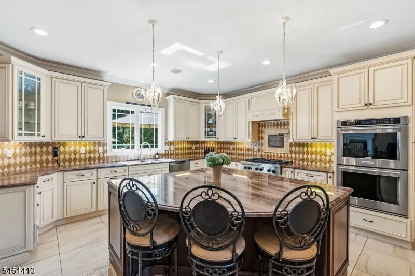
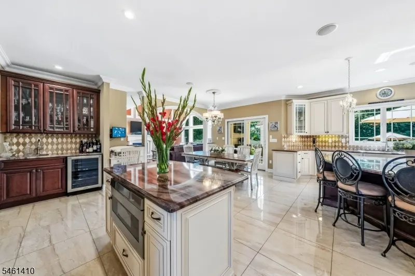
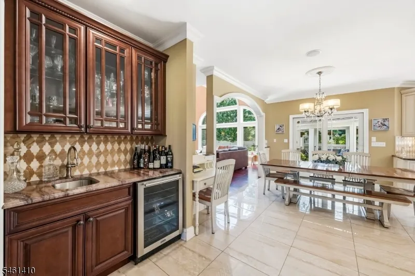
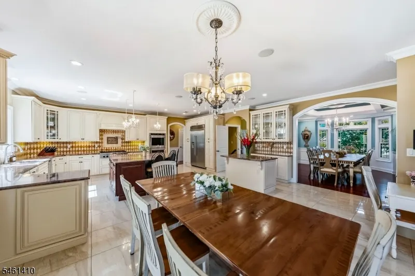
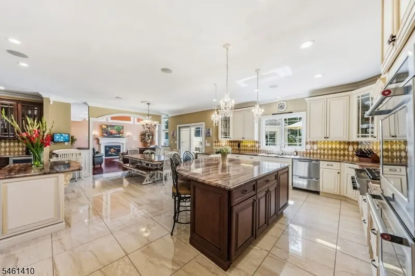
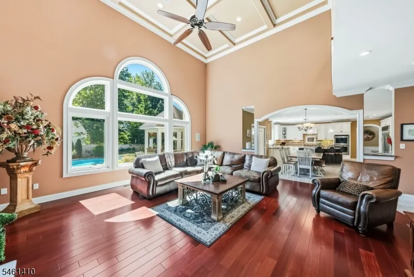
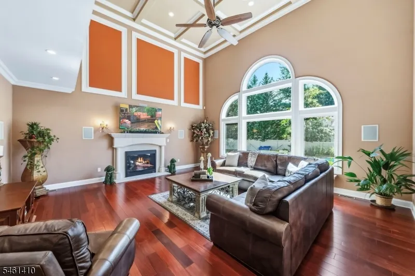
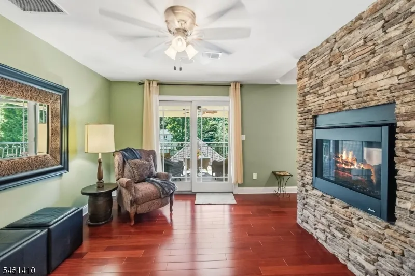
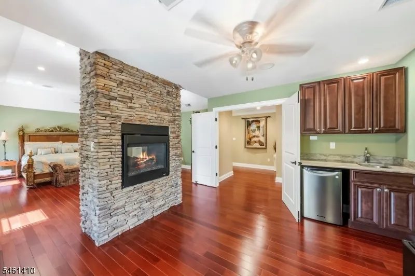
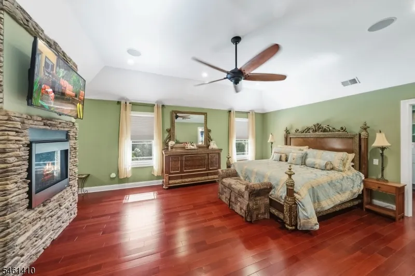
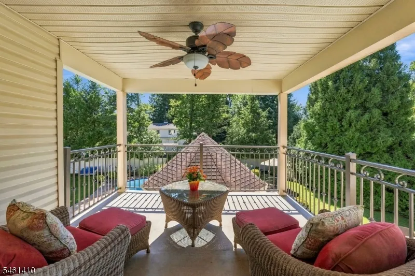
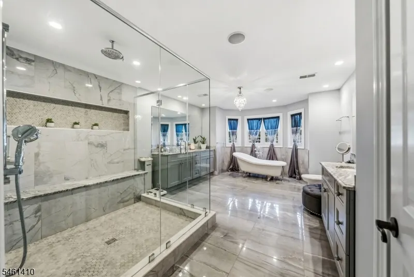
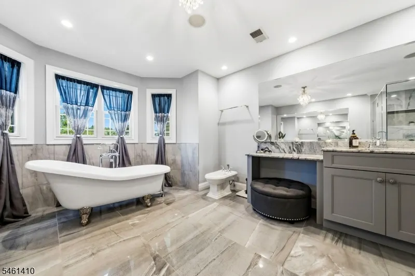
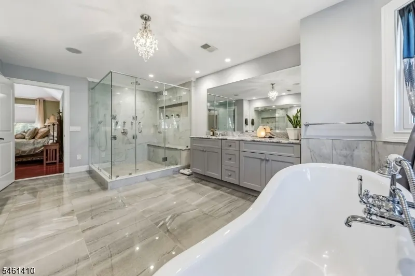
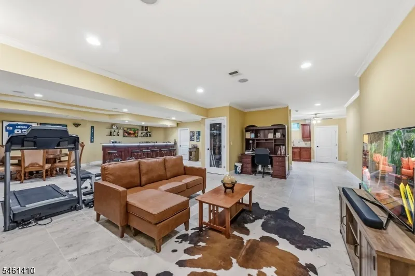
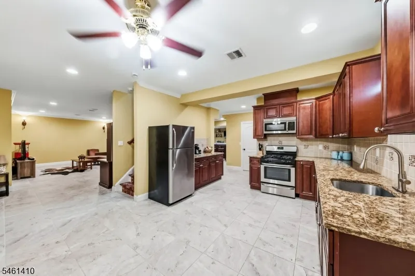
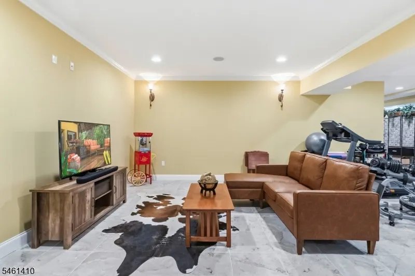
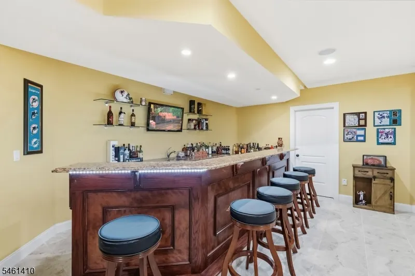
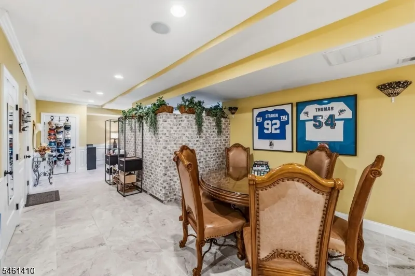
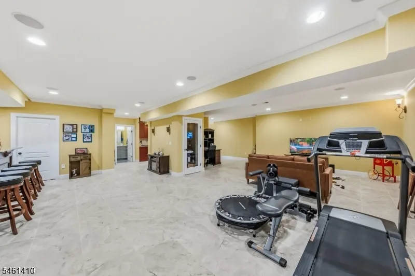
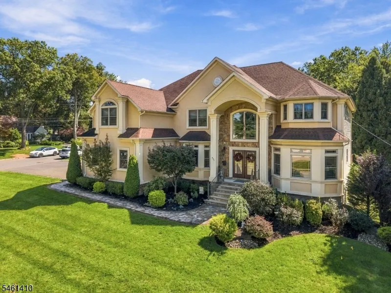
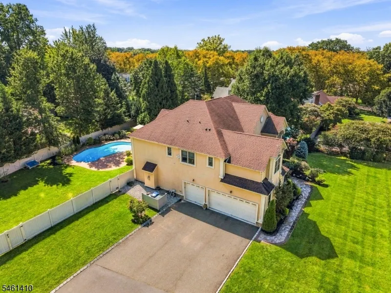
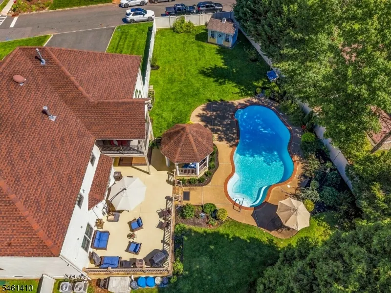
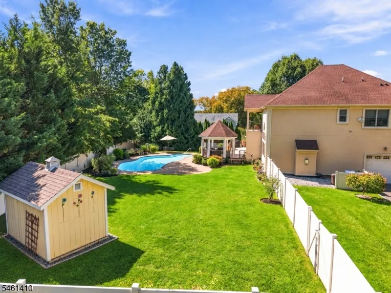
Grand in scale and exceptionally well appointed, this magnificent custom-built home offers luxurious living with expansive rooms and high-end finishes. A dramatic two-story foyer showcases marble flooring, an open staircase with illuminated niches and a crystal chandelier. Formal living and dining rooms feature coffered ceilings, custom moldings, oversized windows and Brazilian cherry hardwood floors. The spectacular gourmet kitchen offers marble flooring and backsplash, granite countertops, a 6-foot center island, breakfast bar, 48-inch SS refrigerator, 6-burner gas cooktop with pot filler and butler's pantry. It opens to a breathtaking great room with a soaring two-story coffered ceiling and floor-to-ceiling windows overlooking the backyard. A first-floor bedroom with full bath provides privacy and versatility for guests or a home office. The luxurious primary suite features a sitting area, two-sided fireplace, wet bar, dressing closet, covered balcony and spa bath with claw-foot tub, bidet and oversized multi-jet shower. A princess suite, two additional bedrooms with Jack-and-Jill bath and laundry complete the second level. The expansive finished basement includes a den, wet bar, full kitchen, full bath, game area and office/media room. Enjoy a resort-style oasis with a heated gunite pool, gazebo and oversized patio, ideal for outdoor dining and entertaining. Security and indoor/outdoor surround sound complete this extraordinary Clark home, designed for grand-scale living.
| Elementary School | Middle School | High School |
|---|---|---|
| Hehnly Elementary School | Kumpf M.S. | Johnson HS |
| Price History | |
|---|---|
| 9/17/2026 | Listed $1,695,000 |
General Features
| Sewer | Public Sewer |
|---|---|
| Heating | Forced Hot Air,Multi-Zone |
| Cooling | Central Air,Multi-Zone Cooling |
| Utilities | Electric,Gas-Natural |
| Possession | Upon Closing |
| Roof | Asphalt Shingle |
| Appliances | Carbon Monoxide Detector,Cooktop - Gas,Dishwasher,Disposal,Dryer,Kitchen Exhaust Fan,Microwave Oven,Range/Oven-Gas,Refrigerator,Sump Pump,Wall Oven(s) - Gas,Washer |
| Garage Spaces | 3 |
| Architectural Style | Colonial,Custom Home |
| Pool Features | Gunite,Heated,In-Ground Pool |
| Year Built | 2017 |
| Garage | Attached,InEntrnc,Loft |
| Township | Clark Twp. |
| Easement | Unknown |
| Tax Year | 2025 |
| Ownership | Fee Simple |
| Accessibility | Yes |
| County | Union |
| Subdivision Name | OAK RIDGE |
| Total Rooms | 12 |
| Full Baths | 5 |
| Status | Active |
| Directions | Lake Avenue to Oak Ridge Road |
| High School | Johnson HS |
| Open Parking Spaces | 9 |
| Elementary School | Hehnly |
| Tax Annual Amount | 25614 |
| Middle/Junior High School | Kumpf M.S. |
| Drive | See Remarks |
| Standard Status | Active |
| Tax Assessed Value | 1128900 |
| Town # | 2902 |
| Tax Lot | 15 |
| Primary Style | Colonial |
| Sub Property Type | Single Family |
| Community Living | No |
Interior Features
| Interior Amenities | BarWet,CeilBeam,Bidet,Blinds,CeilCath,CeilHigh,SecurSys,SoakTub,StallShw,StereoSy,TubShowr,WlkInCls |
|---|---|
| Basement | Finished,Full,Walkout |
| Flooring | Marble,Tile,Wood |
| Total Fireplaces | 2 |
| Fireplace Features | Bedroom 1,Gas Fireplace,Great Room |
| Master Bath Features | Bidet,Soaking Tub,Stall Shower |
| Other Room 1 Level | First |
| Kitchen Level | First |
| Living Room Level | First |
| Other Room 4 Level | Second |
| Dining Room Level | First |
| Den Level | Ground |
| Other Room 2 Level | Basement |
| Other Room 3 Level | Second |
| Family Room Level | First |
| Fuel Type | Gas-Natural |
| Half Baths | 1 |
| Total Bedrooms | 5 |
| Kitchen Dimensions | 27x23 |
| RoomOther4Dimensions | 12x19 |
| RoomOther4Description | Bathroom |
| RoomOther3Dimensions | 12x1 |
| RoomOther3Description | Kitchen |
| RoomOther2Dimensions | 12x10 |
| RoomOther2Description | Foyer |
| RoomOther1Dimensions | 13x13 |
| RoomOther1Description | Bedroom |
| RoomLivingDimensions | 13x15 |
| Kitchen Features | Center Island,Eat-In Kitchen,Pantry,Second Kitchen |
| RoomFamilyDimensions | 21x19 |
| RoomDiningFeatures | Formal Dining Room |
| RoomDiningDimensions | 15x16 |
| Den Dimensions | 32x34 |
| RoomBed4Level | Second |
| RoomBed4Dimensions | 12x13 |
| RoomBed3Level | Second |
| RoomBed3Dimensions | 19x14 |
| RoomBed2Level | Second |
| RoomBed2Dimensions | 15x12 |
| RoomBed1Level | Second |
| RoomBed1Features | Dressing Room,Fireplace,Full Bath,Sitting Room,Walk-In Closet |
| RoomBed1Dimensions | 32x17 |
| Level 2 Rooms | 4 Or More Bedrooms,Bath Main,Bath(s) Other,Laundry Room |
| Level 1 Rooms | 1Bedroom,BathOthr,DiningRm,Foyer,GarEnter,GreatRm,Kitchen,LivingRm,Pantry,PowderRm |
| In-Law Suite Description | Bedroom 1,Full Bath |
Exterior Features
| Exterior Amenities | Deck,Gazebo,OpenPrch,Patio,Storage,Sprinklr,FencVnyl |
|---|---|
| Pool | Yes |
| Lot Features | Corner,Level Lot |
| Water Source | Public Water |
| Exterior Description | Stucco |
| Lot Dimensions | 150X165 |
| Lot Size Acres | 0.57 |
Amenities
- Foreclosure
- Views
- Short Sale
- New Construction
- Adult 55+
- Lease To Own
- No HOA Fees
- Furnished
- Primary On Main
- Air Conditioning
- Seller Finance
- Green
- Fixer Upper
- Horse
- Golf
- Fireplace
- Deck
- Garage
- Basement
- Pool
Property vs Single Family Average in 07066
Price
Taxes
Year Built

 The data relating to real estate for sale on this website comes in part from the IDX Program of Garden State Multiple Listing Service, L.L.C. and Berkshire Hathaway HomeServices Jordan Baris Realty - West Orange. Real estate listings held by other brokerage firms are marked as IDX listing. Information deemed reliable but not guaranteed. Copyright © 2026 Garden State Multiple Listing Service, L.L.C. All rights reserved. This information is being provided for Consumer's personal, non-commercial
 The data relating to real estate for sale or rent on this web site comes in part from the IDX program of the Hudson County MLS. Real estate listings held by brokerage firms other than Berkshire Hathaway HomeServices Jordan Baris Realty - West Orange are marked with the HCIDX mark and the information about them includes the name of the listing broker. The information provided by this website is for the personal, non-commercial use of consumers and may not be used for any purpose other than to identify
 The data relating to the real estate for sale on this web site comes in part from the Internet Data Exchange Program of the NJMLS. Real estate listings held by brokerage firms other than Berkshire Hathaway HomeServices Jordan Baris Realty - West Orange are marked with the Internet Data Exchange logo and information about them includes the name of the listing brokers. Some properties listed with the participating brokers do not appear on this website at the request of the seller. Listings of brokers that do not participate in Internet Data Exchange do not appear on this website. All information deemed reliable but not guaranteed.
Last date updated: September 17, 2026 6:40 PM UTC Source: New Jersey Multiple Listing Service, Inc. "© 2026 New Jersey Multiple Listing Service, Inc. All rights reserved."
The data relating to the real estate for sale on this web site comes in part from the Internet Data Exchange Program of the NJMLS. Real estate listings held by brokerage firms other than Berkshire Hathaway HomeServices Jordan Baris Realty - West Orange are marked with the Internet Data Exchange logo and information about them includes the name of the listing brokers. Some properties listed with the participating brokers do not appear on this website at the request of the seller. Listings of brokers that do not participate in Internet Data Exchange do not appear on this website. All information deemed reliable but not guaranteed.
Last date updated: September 17, 2026 6:40 PM UTC Source: New Jersey Multiple Listing Service, Inc. "© 2026 New Jersey Multiple Listing Service, Inc. All rights reserved."
