

Address
3 State Street, Carteret, NJ
Price
$ 550,000
Property Attributes
- ID#2612506R
- TypeSingle Family
- Listing Status Active
- CountyMiddlesex
- CityCarteret
- NeighborhoodCentral Pkwy #2
- Zip07008
- StyleCape Cod, Two Story
- Year Built1944
- Taxes$ 7670
- Price$ 550,000
- Bedrooms3
- Full Bathrooms1
- Half Bathrooms1
- Sqr Footage1404
- Lot Size0.1148 Acres
Data Source:
All Jersey MLS
Property Description
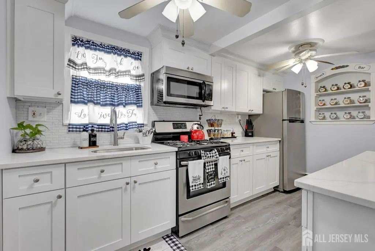
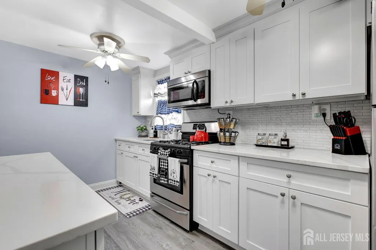
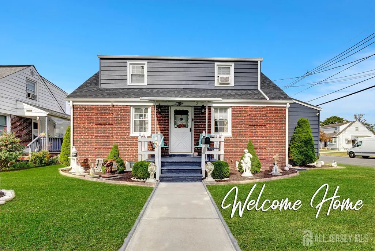
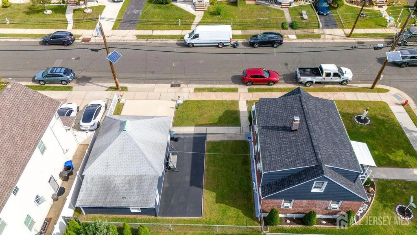
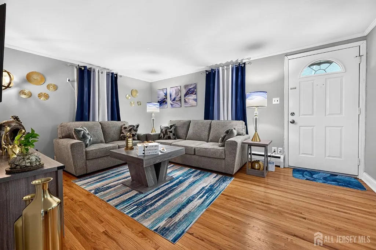
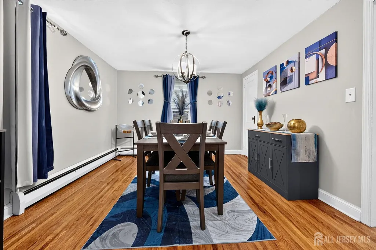
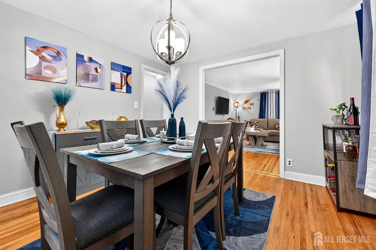
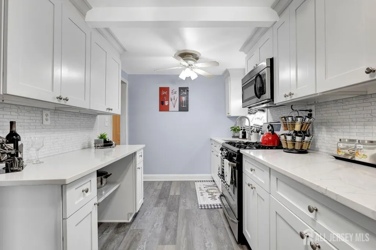
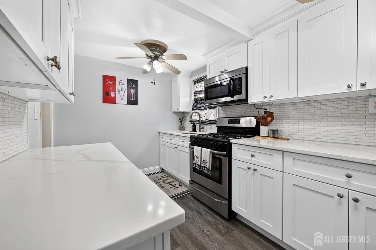
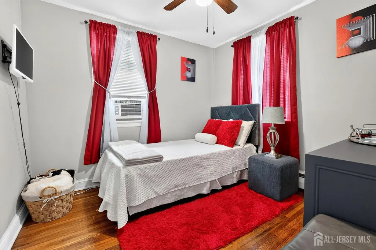
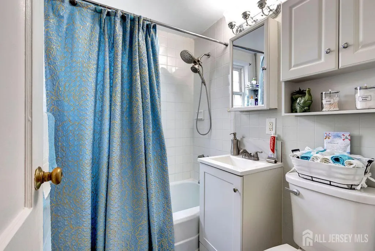
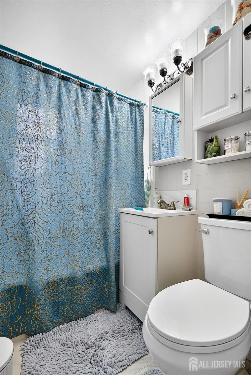
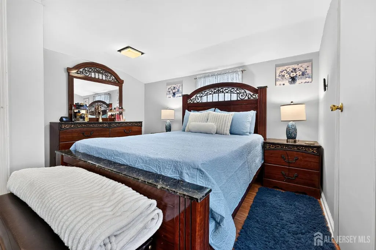
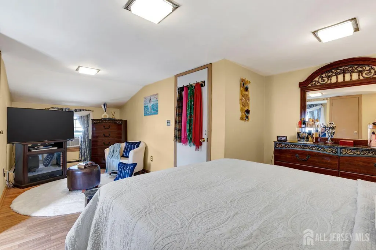
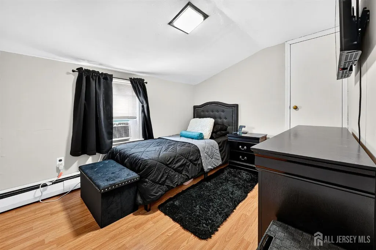
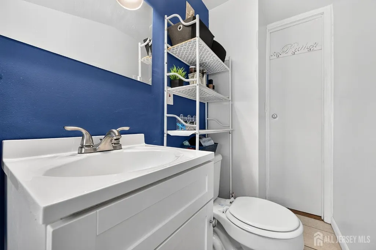
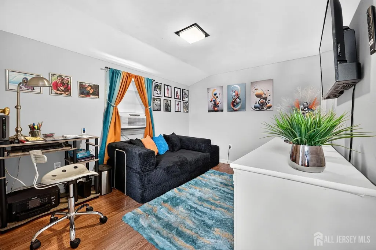
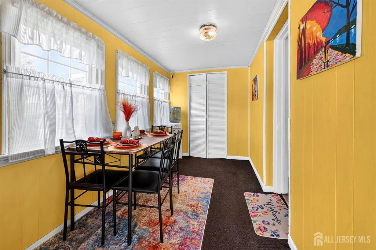
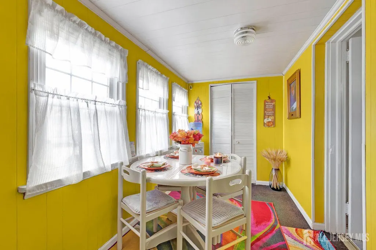
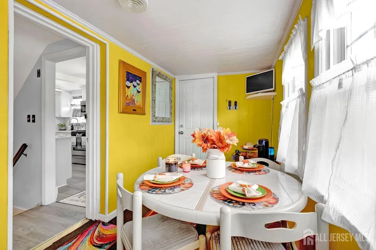
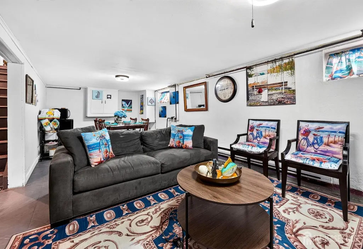
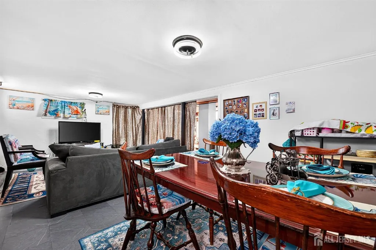
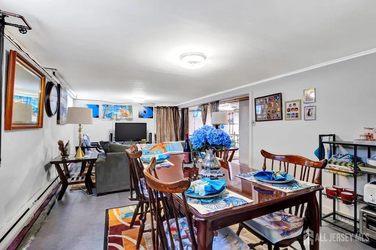
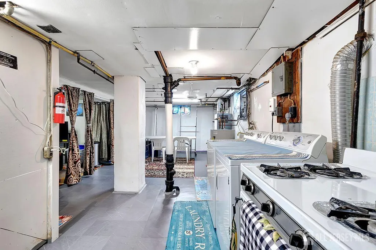
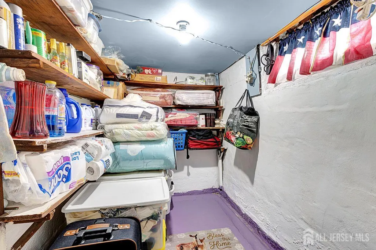
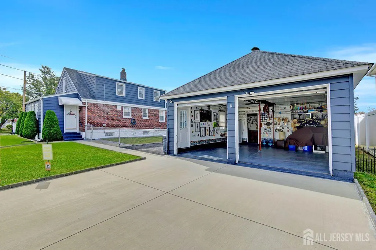
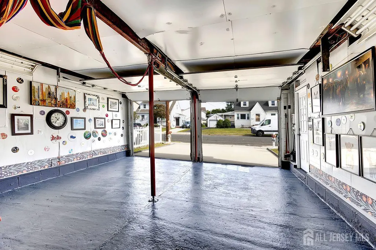
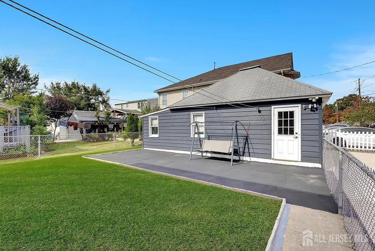
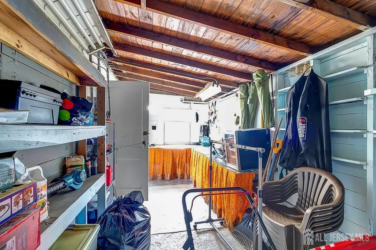
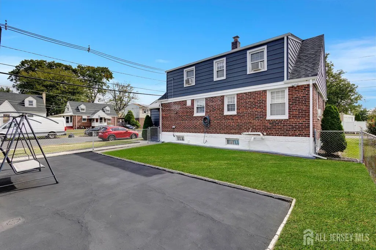
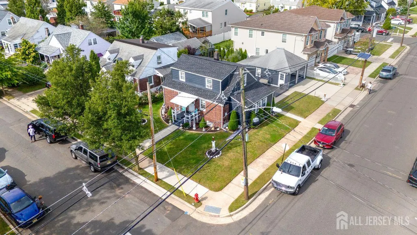
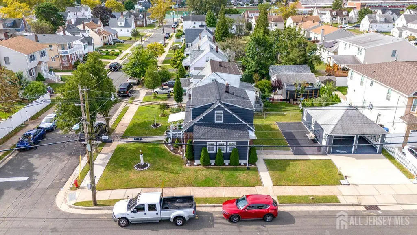
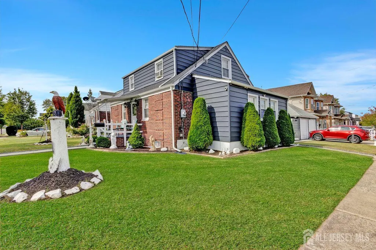
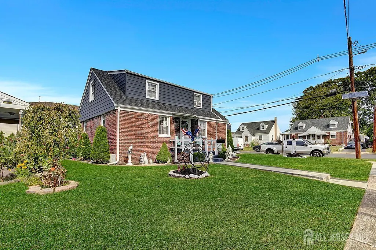
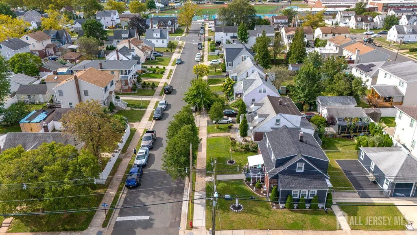
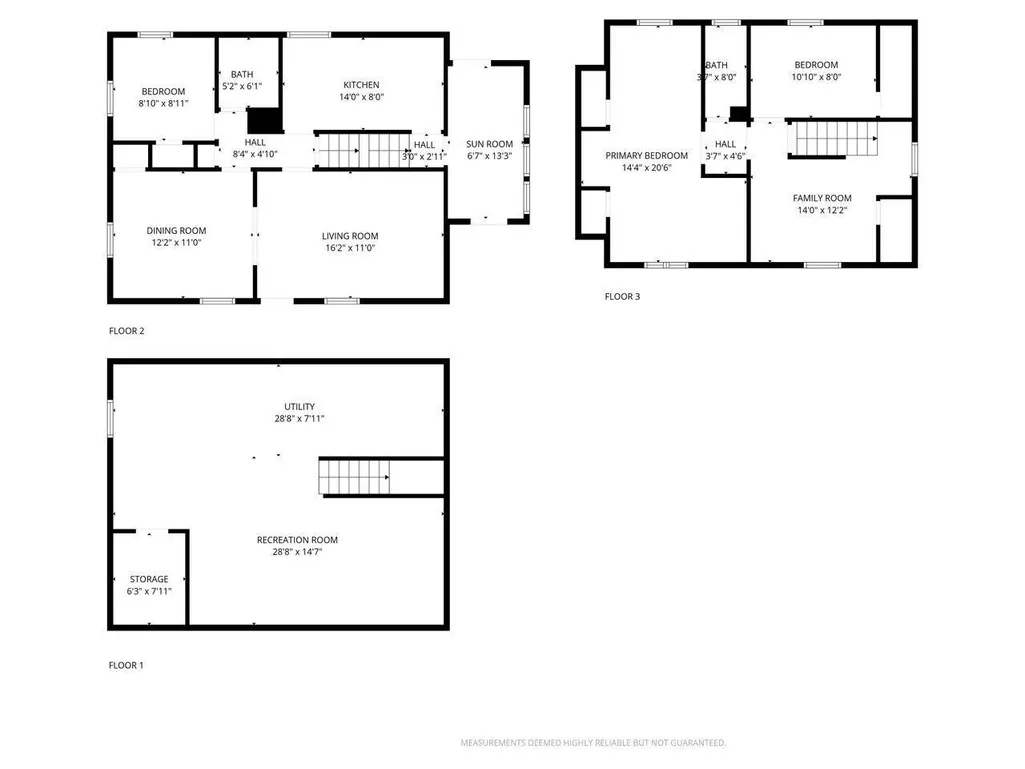
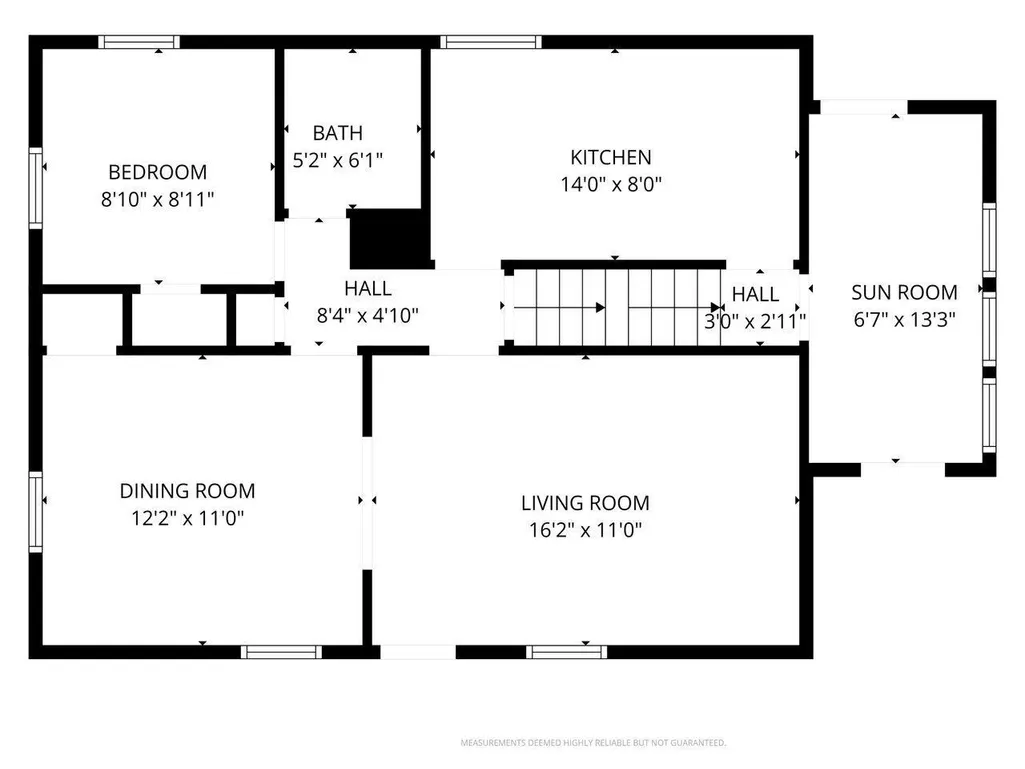
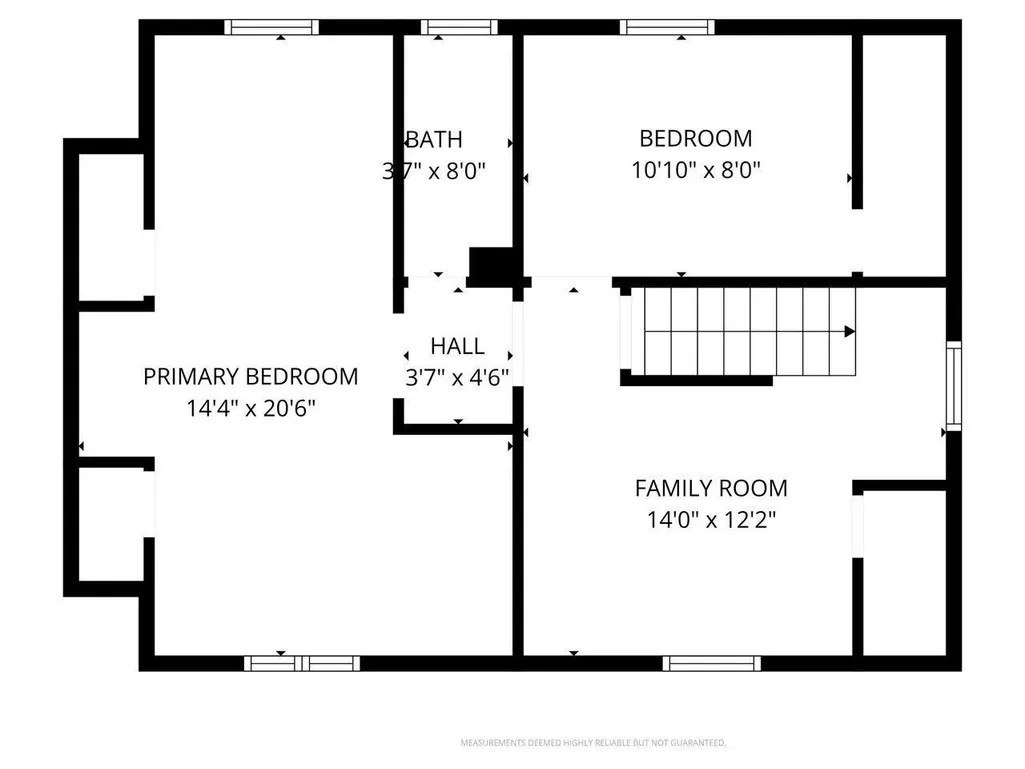
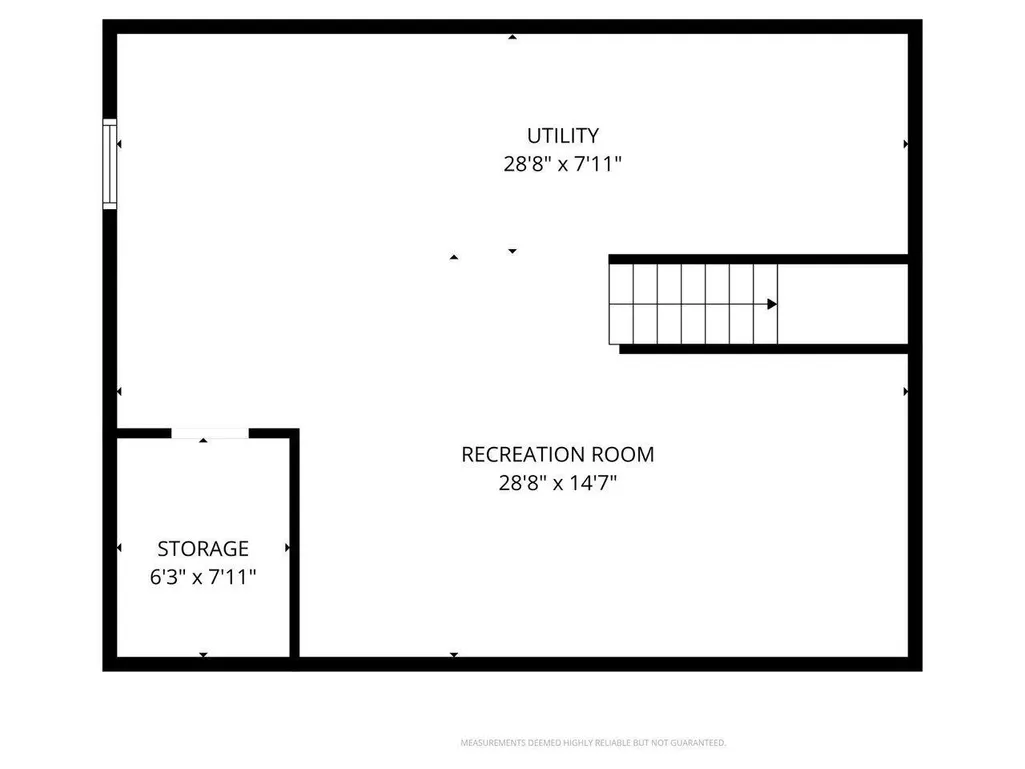
Approximately 1,404 square feet, this three-bedroom, two-bathroom house features a new kitchen with white soft-close cabinets, stainless steel appliances, and quartz countertops. New roof w/30 year warranty, new vinyl siding. Windows replaced. Direct vent for both the new tankless - boiler & water heater. The home has been freshly painted and is in pristine, clean condition. New oak hardwood and laminate flooring throughout. The two updated bathrooms include a 1st floor full bath & second floor half-bath. The property is not located in a flood zone. Relax in the enclosed porch/sitting area w/walk in closet. First-floor bedroom fits a queen sz bed. Second floor includes a primary bedroom with a sitting room, spare bedroom (also fits the queen sz bed), and a second-floor loft/flex space. The detached oversized two-car garage w/epoxied floor is freshly painted and has a large rear walk in closet as well as a new concrete double driveway. The full finished basement with second kitchen convenient for multi generational living, includes a walk in storage closet, pantry, family rm, additional dining area, french drain and sump pump. Fully fenced yard. Close to Ferry and Bus stop (bus 116 on Roosevelt Ave and Essex St) to Manhattan NY. Near Carteret Middle and High Schools (2 blocks), near Carteret Performing Arts and Events Center, Sullivan Field and Carteret Park. Sprinkle Park in Carteret, NJ, refers to the popular Carteret Park Playground and Sprayground, located on Carteret Avenue and Cypress Street. This recently renovated park features a dry playground for kids, a seasonal spray park (with a visible umbrella indicating it's open),restrooms, picnic areas with tables, a pond, and nearby sports facilities like basketball courts and soccer fields. Two Blocks from Carteret Waterfront Park with a fitness trail, mini-golf & a boat ramp, plus a pavilion for summer concerts and free movies in the park. Three blocks to the Carteret Ramblers Football Stadium for Carteret High School which competes in the Big Central Conference. Subject to seller relocation. Sellers are retiring and your opportunity to get a very updated/renovated and loved home
| Price History | |
|---|---|
| 3/20/2026 | Listed $550,000 |
General Features
| Living Area | 1404 |
|---|---|
| Sewer | Public Sewer |
| Heating | Zoned,Baseboard,Radiant,Baseboard Hotwater |
| Cooling | Ceiling Fan(s),Wall Unit(s),Window Unit(s) |
| Utilities | Electricity Connected,Natural Gas Connected |
| Roof | Asphalt |
| Year Built | 1944 |
| Stories Count | 2 |
| Levels | Two |
| Property Subtype | Single Family Residence |
| Tax Year | 2025 |
| County | Middlesex |
| Property Type | Residential |
| Full Baths | 1 |
| Status | Active |
| City | Carteret |
| Lot Size Square Feet | 5001 |
| Tax Annual Amount | 7670 |
| Living Area Units | Square Feet |
| Standard Status | Active |
| Appliances | Self Cleaning Oven,Dryer,Gas Range/Oven,Microwave,Refrigerator,Washer,Gas Water Heater |
| Gas Y/N | Natural Gas |
| Virtual Tour | https://www.propertypanorama.com/instaview/msx/2612506R |
| Garage Spaces | 2 |
| Architectural Style | Cape Cod,Two Story |
| Ownership | Fee Simple |
| Attached Garage | false |
| Subdivision Name | Central Pkwy #2 |
| Garage Y/N | true |
| Total Rooms | 7 |
| Senior Community Y/N | false |
| Carport Y/N | false |
| HOA Fee 2 Frequency | Monthly |
| Property Attached Y/N | false |
| Community Features | Curbs |
| Patio/Porch Features | Porch,Patio,Enclosed |
Interior Features
| Interior Amenities | Blinds,Shades-Existing,1 Bedroom,Kitchen,Living Room,Bath Full,Other Room(s),Dining Room,2 Bedrooms,Bath Half,Loft,Attic |
|---|---|
| Flooring | Ceramic Tile,Wood,Laminate |
| Total Stories | 2 |
| Heating Y/N | true |
| Half Baths | 1 |
| Total Baths | 2 |
| Basement | Full,Finished,Recreation Room,Storage Space,Interior Entry,Utility Room,Kitchen,Laundry Facilities |
| Fireplace Y/N | false |
| Total Bedrooms | 3 |
| Kitchen Features | 2nd Kitchen,Granite/Corian Countertops,Pantry,Separate Dining Area,Galley Type |
| Dining Room Features | Formal Dining Room |
| RoomBasementArea | 702 |
| Primary Bedroom Features | Sitting Area |
| Window Features | Blinds,Shades-Existing |
Exterior Features
| Parking Features | Concrete,2 Car Width,Garage,Oversized,Detached,Parking Pad,Driveway |
|---|---|
| Lot Features | Near Train,Corner Lot,Level,Near Public Transit |
| Water Source | Public |
| Lot Size Area | 0.1148 |
| Building Area Total | 1404 |
| Lot Dimensions | 100.00 x 50.00 |
| Lot Size Acres | 0.1148 |
| Covered Spaces | 2 |
| Exterior Amenities | Open Porch(es),Curbs,Patio,Door(s)-Storm/Screen,Enclosed Porch(es),Fencing/Wall,Yard |
| Fencing | Fencing/Wall |
Amenities
- Foreclosure
- Views
- Short Sale
- New Construction
- Adult 55+
- Lease To Own
- No HOA Fees
- Furnished
- Primary On Main
- Air Conditioning
- Seller Finance
- Green
- Fixer Upper
- Horse
- Golf
- Fireplace
- Deck
- Garage
- Basement
- Pool
Property vs Single Family Average in 07008
Price
Taxes
Year Built

 The data relating to real estate for sale on this website comes in part from the IDX Program of Garden State Multiple Listing Service, L.L.C. and Berkshire Hathaway HomeServices Jordan Baris Realty - West Orange. Real estate listings held by other brokerage firms are marked as IDX listing. Information deemed reliable but not guaranteed. Copyright © 2026 Garden State Multiple Listing Service, L.L.C. All rights reserved. This information is being provided for Consumer's personal, non-commercial
 The data relating to real estate for sale or rent on this web site comes in part from the IDX program of the Hudson County MLS. Real estate listings held by brokerage firms other than Berkshire Hathaway HomeServices Jordan Baris Realty - West Orange are marked with the HCIDX mark and the information about them includes the name of the listing broker. The information provided by this website is for the personal, non-commercial use of consumers and may not be used for any purpose other than to identify
 The data relating to the real estate for sale on this web site comes in part from the Internet Data Exchange Program of the NJMLS. Real estate listings held by brokerage firms other than Berkshire Hathaway HomeServices Jordan Baris Realty - West Orange are marked with the Internet Data Exchange logo and information about them includes the name of the listing brokers. Some properties listed with the participating brokers do not appear on this website at the request of the seller. Listings of brokers that do not participate in Internet Data Exchange do not appear on this website. All information deemed reliable but not guaranteed.
Last date updated: September 15, 2026 8:13 PM UTC Source: New Jersey Multiple Listing Service, Inc. "© 2026 New Jersey Multiple Listing Service, Inc. All rights reserved."
The data relating to the real estate for sale on this web site comes in part from the Internet Data Exchange Program of the NJMLS. Real estate listings held by brokerage firms other than Berkshire Hathaway HomeServices Jordan Baris Realty - West Orange are marked with the Internet Data Exchange logo and information about them includes the name of the listing brokers. Some properties listed with the participating brokers do not appear on this website at the request of the seller. Listings of brokers that do not participate in Internet Data Exchange do not appear on this website. All information deemed reliable but not guaranteed.
Last date updated: September 15, 2026 8:13 PM UTC Source: New Jersey Multiple Listing Service, Inc. "© 2026 New Jersey Multiple Listing Service, Inc. All rights reserved."
