
Address
19 Fairview Drive, Clark, NJ
Price
$ 1,399,900
Property Attributes
- ID#2700315R
- TypeSingle Family
- Listing Status Under Contract
- CountyUnion
- CityClark
- NeighborhoodHillcrest
- Zip07066
- StyleColonial, Custom Home
- Year Built2012
- Taxes$ 23448
- Price$ 1,399,900
- Bedrooms4
- Full Bathrooms3
- Half Bathrooms2
Data Source:
All Jersey MLS
Property Description
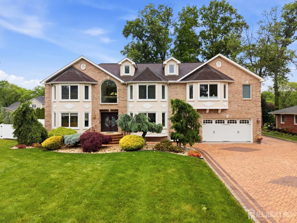
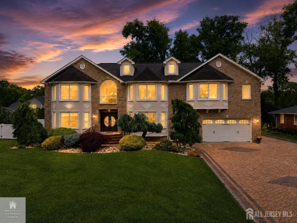
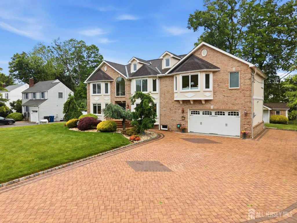
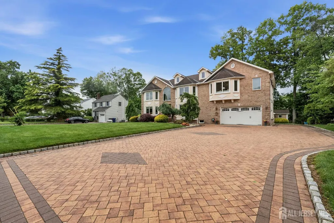
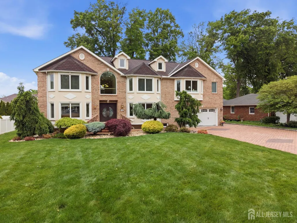
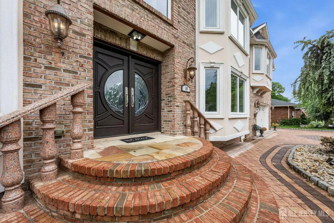
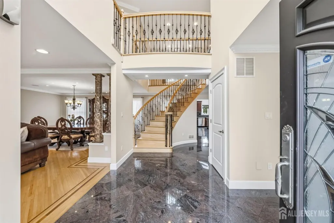
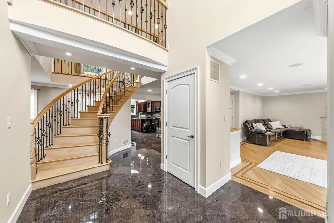
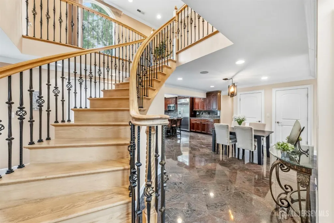
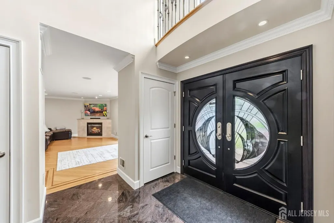
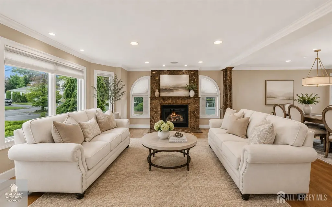
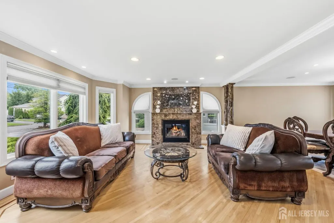
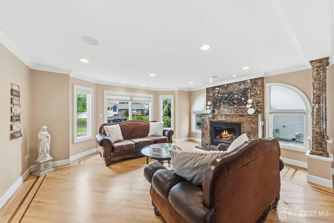
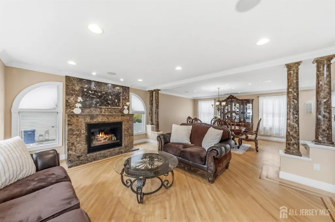
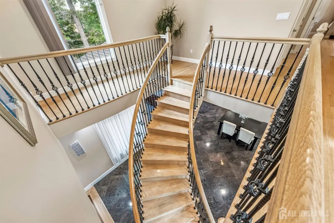
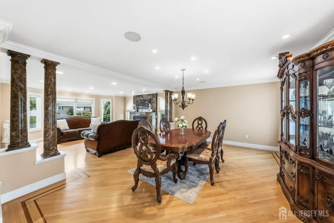
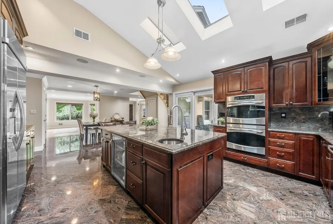
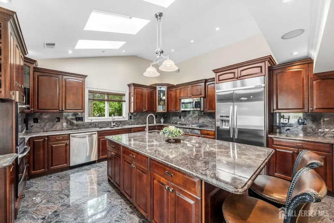
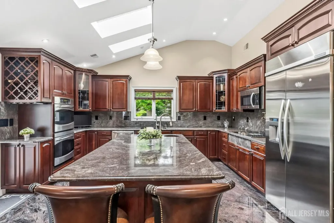
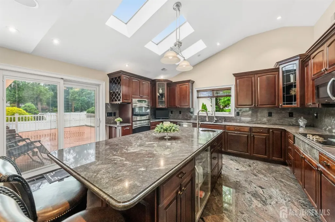
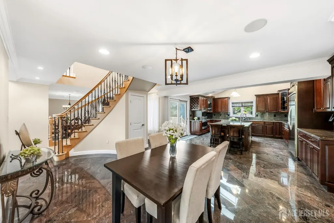
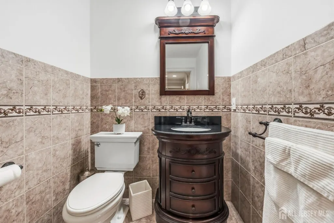
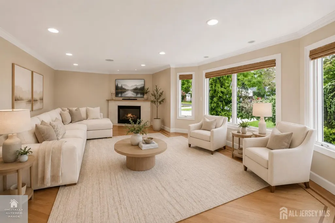
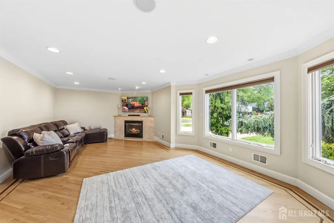
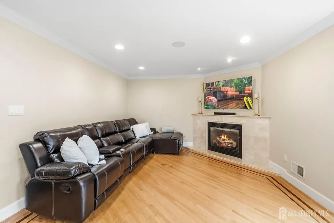
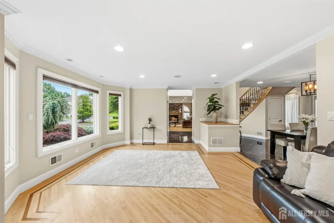
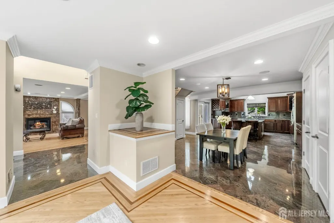
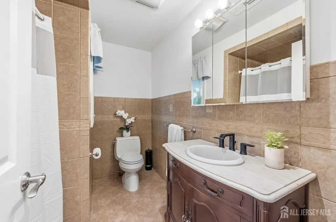
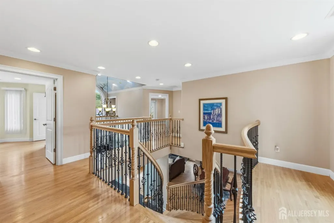
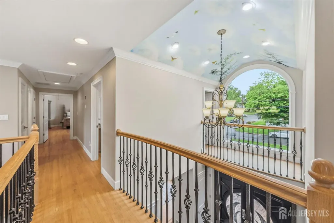
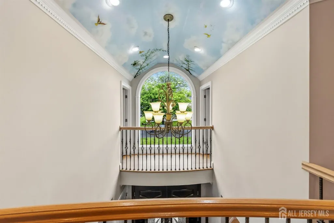
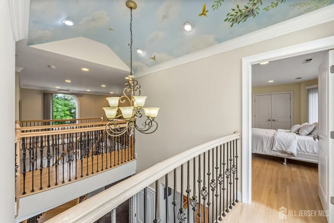
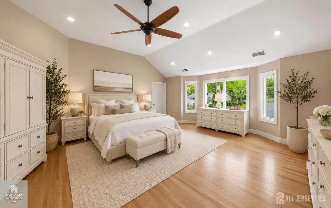
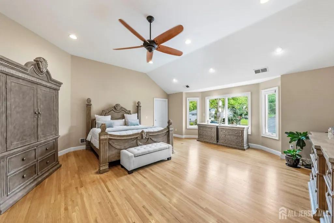
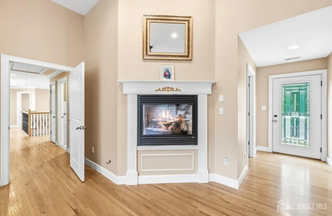
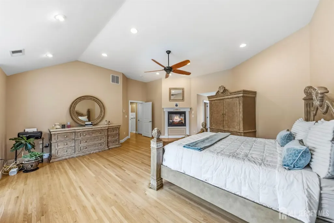
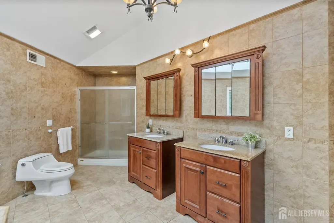
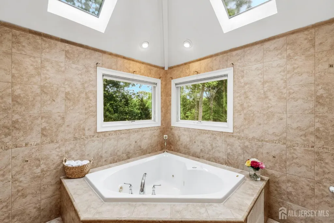
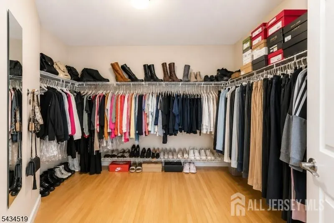
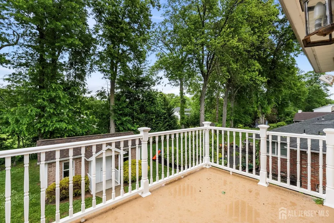
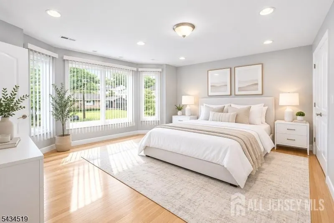
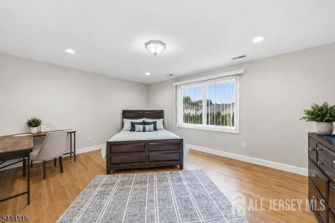
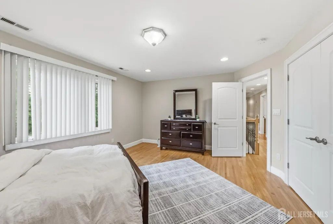
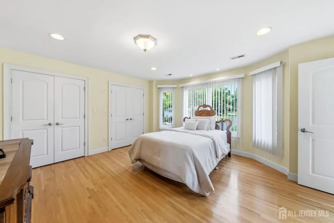
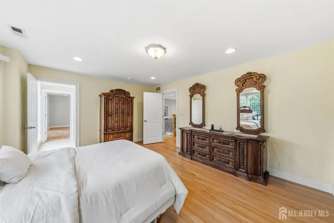
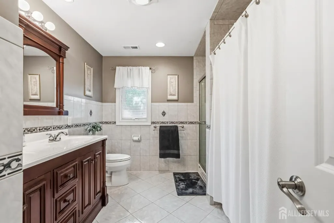
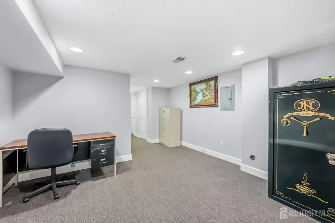
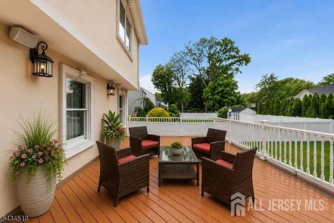
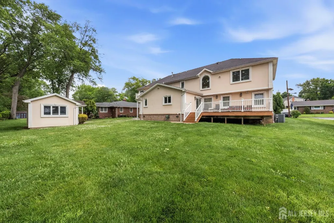
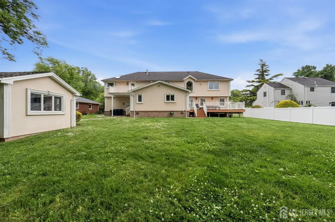
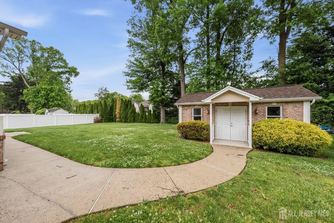
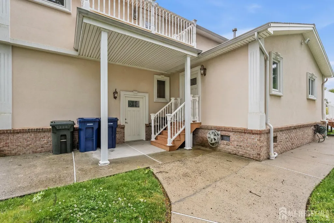
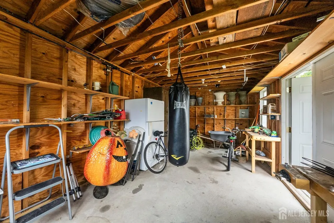
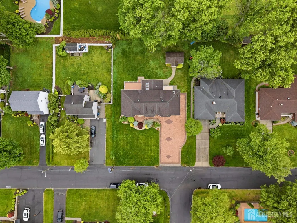
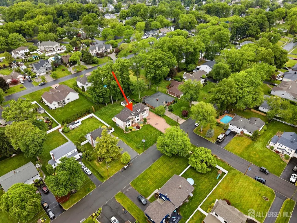
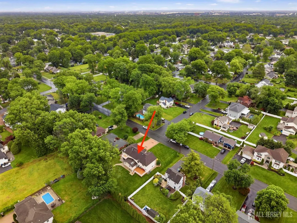
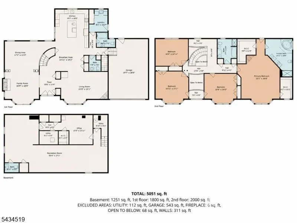
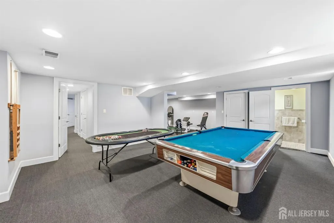
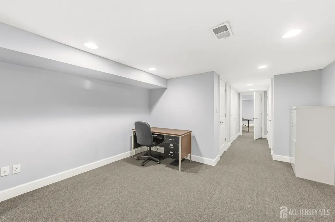
This exceptional custom brick colonial was thoughtfully built showcasing superior craftsmanship and quality finishes throughout. A stunning paver triple-wide driveway, marble railings, and impressive curb appeal welcome you into a grand two-story foyer featuring marble flooring and a breathtaking hand-painted ceiling mural. The gourmet chef's kitchen offers rich cabinetry, granite countertops and backsplash, SS appliances, skylights, soaring ceilings, and an oversized center island.The sun-filled living room features oversized windows, hardwood floors with decorative inlays, recessed lighting, and a gas fireplace, while a second gas fireplace anchors the family room. Detailed crown molding, custom trim work, and quality materials throughout the home.The dramatic open staircase with wrought iron railings leads to spacious bedrooms with abundant closets. The luxurious primary suite boasts soaring ceilings, oversized windows, hardwood floors, two enormous closets, a gas fireplace and a private balcony. The spa-inspired en suite bath features double sinks, skylights, and a soaking tub.Additional highlights include multiple full bathrooms, surround sound, recessed lighting, a finished basement with recreation room, gym, office, and bath, plus a fully functional shed. Located in a highly desirable neighborhood close to schools, parks, shopping, and major conveniences, this meticulously maintained home blends timeless elegance, comfort, and exceptional quality throughout.
| Price History | |
|---|---|
| 7/7/2026 | Listed $1,500,000 |
| 8/3/2026 | 7$1,399,900 |
General Features
| Sewer | Public Sewer |
|---|---|
| Heating | Zoned |
| Cooling | Central Air,Zoned |
| Utilities | Electricity Connected,Natural Gas Connected |
| Roof | Asphalt |
| Year Built | 2012 |
| Stories Count | 2 |
| Levels | Two |
| Property Subtype | Single Family Residence |
| Tax Year | 2025 |
| County | Union |
| Property Type | Residential |
| Full Baths | 3 |
| Status | Under Contract |
| City | Clark |
| Tax Annual Amount | 23448 |
| Structure Type | Custom Home |
| Living Area Units | Square Feet |
| Standard Status | Active Under Contract |
| Appliances | Self Cleaning Oven,Dishwasher,Disposal,Dryer,Exhaust Fan,Microwave,Refrigerator,Range,Oven,Washer,Kitchen Exhaust Fan,Gas Water Heater |
| Gas Y/N | Natural Gas |
| Virtual Tour | https://www.propertypanorama.com/instaview/msx/2700315R |
| Garage Spaces | 2 |
| Architectural Style | Colonial,Custom Home |
| Ownership | Fee Simple |
| Attached Garage | true |
| Subdivision Name | Hillcrest |
| Garage Y/N | true |
| Total Rooms | 12 |
| Senior Community Y/N | false |
| Carport Y/N | false |
| HOA Fee 2 Frequency | Monthly |
| Property Attached Y/N | false |
| Other Structures | Shed(s) |
| Spa Features | Bath |
| Patio/Porch Features | Deck,Patio |
Interior Features
| Interior Amenities | Blinds,Cathedral Ceiling(s),Shades-Existing,Skylight,Sound System,Entrance Foyer,Kitchen,Laundry Room,Bath Half,Living Room,Bath Full,Dining Room,Family Room,4 Bedrooms,Bath Main,Attic |
|---|---|
| Flooring | Ceramic Tile,Marble,Wood |
| Total Stories | 2 |
| Heating Y/N | true |
| Half Baths | 2 |
| Total Baths | 5 |
| Basement | Finished,Bath Half |
| Total Fireplaces | 3 |
| Fireplace Features | Gas |
| Fireplace Y/N | true |
| Total Bedrooms | 4 |
| Kitchen Features | Granite/Corian Countertops,Kitchen Exhaust Fan,Kitchen Island,Pantry,Eat-in Kitchen |
| Dining Room Features | Formal Dining Room |
| Primary on Main | 255 |
| Second Bedroom Length | 17 |
| Second Bedroom Width | 15 |
| Bedroom 3 Area | 238 |
| Bedroom 3 Length | 17 |
| Bedroom 3 Width | 14 |
| Bedroom 4 Area | 187 |
| Bedroom 4 Length | 17 |
| Bedroom 4 Width | 11 |
| Dining Room Area | 17 |
| Dining Room Width | 11 |
| Family Room Area | 306 |
| Family Room Length | 17 |
| Living Room Area | 345 |
| Living Room Length | 23 |
| Living Room Width | 15 |
| Primary Bedroom Area | 682 |
| Primary Bedroom Features | Two Sinks,Full Bath,Walk-In Closet(s) |
| Primary Bedroom Length | 22 |
| Primary Bedroom Width | 31 |
| Family Room Width | 18 |
| Dining Room Area | 187 |
| Window Features | Blinds,Shades-Existing,Skylight(s) |
| Kitchen Area | 256 |
| Kitchen Length | 16 |
| Kitchen Width | 16 |
Exterior Features
| Parking Features | 2 Car Width,Paver Blocks,Garage,Attached,Garage Door Opener |
|---|---|
| Lot Features | Level |
| Water Source | Public |
| Lot Dimensions | 152.00 x 105.00 |
| Covered Spaces | 2 |
| Exterior Amenities | Deck,Patio,Storage Shed,Yard |
| Spa | true |
Amenities
- Foreclosure
- Views
- Short Sale
- New Construction
- Adult 55+
- Lease To Own
- No HOA Fees
- Furnished
- Primary On Main
- Air Conditioning
- Seller Finance
- Green
- Fixer Upper
- Horse
- Golf
- Fireplace
- Deck
- Garage
- Basement
- Pool
Property vs Single Family Average in 07066
Price
Taxes
Year Built

 The data relating to real estate for sale on this website comes in part from the IDX Program of Garden State Multiple Listing Service, L.L.C. and Berkshire Hathaway HomeServices Jordan Baris Realty - West Orange. Real estate listings held by other brokerage firms are marked as IDX listing. Information deemed reliable but not guaranteed. Copyright © 2026 Garden State Multiple Listing Service, L.L.C. All rights reserved. This information is being provided for Consumer's personal, non-commercial
 The data relating to real estate for sale or rent on this web site comes in part from the IDX program of the Hudson County MLS. Real estate listings held by brokerage firms other than Berkshire Hathaway HomeServices Jordan Baris Realty - West Orange are marked with the HCIDX mark and the information about them includes the name of the listing broker. The information provided by this website is for the personal, non-commercial use of consumers and may not be used for any purpose other than to identify
 The data relating to the real estate for sale on this web site comes in part from the Internet Data Exchange Program of the NJMLS. Real estate listings held by brokerage firms other than Berkshire Hathaway HomeServices Jordan Baris Realty - West Orange are marked with the Internet Data Exchange logo and information about them includes the name of the listing brokers. Some properties listed with the participating brokers do not appear on this website at the request of the seller. Listings of brokers that do not participate in Internet Data Exchange do not appear on this website. All information deemed reliable but not guaranteed.
Last date updated: September 14, 2026 8:16 PM UTC Source: New Jersey Multiple Listing Service, Inc. "© 2026 New Jersey Multiple Listing Service, Inc. All rights reserved."
The data relating to the real estate for sale on this web site comes in part from the Internet Data Exchange Program of the NJMLS. Real estate listings held by brokerage firms other than Berkshire Hathaway HomeServices Jordan Baris Realty - West Orange are marked with the Internet Data Exchange logo and information about them includes the name of the listing brokers. Some properties listed with the participating brokers do not appear on this website at the request of the seller. Listings of brokers that do not participate in Internet Data Exchange do not appear on this website. All information deemed reliable but not guaranteed.
Last date updated: September 14, 2026 8:16 PM UTC Source: New Jersey Multiple Listing Service, Inc. "© 2026 New Jersey Multiple Listing Service, Inc. All rights reserved."
