
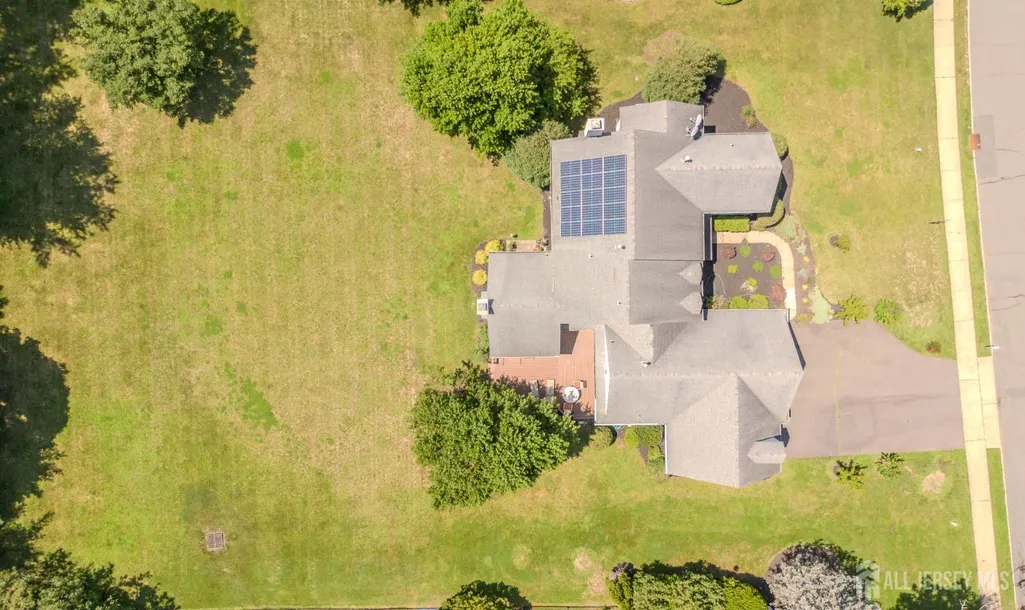
Address
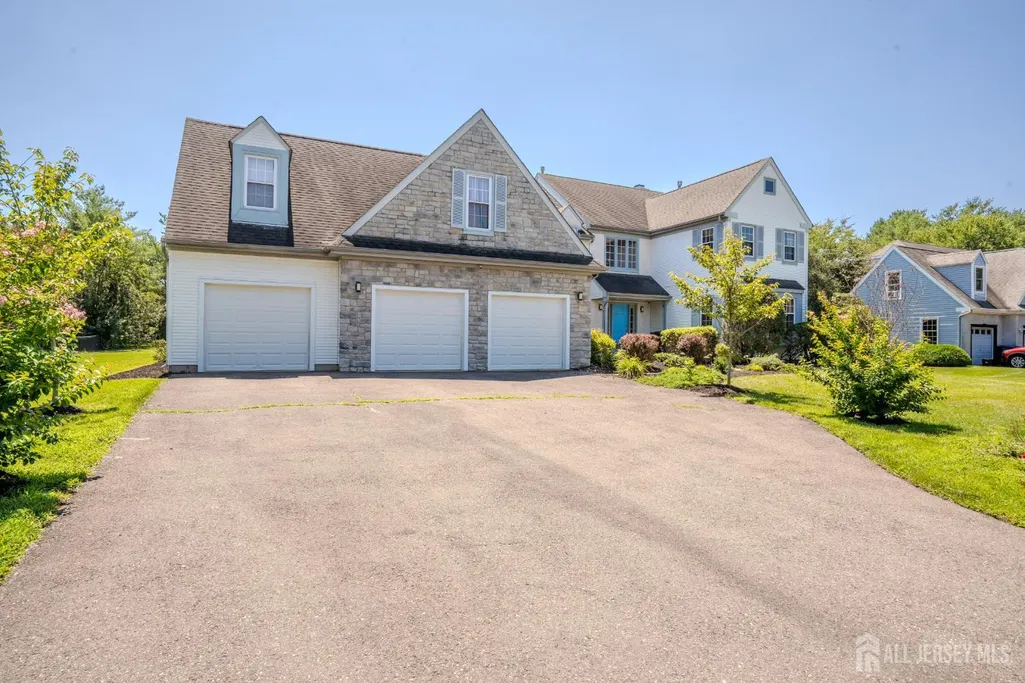
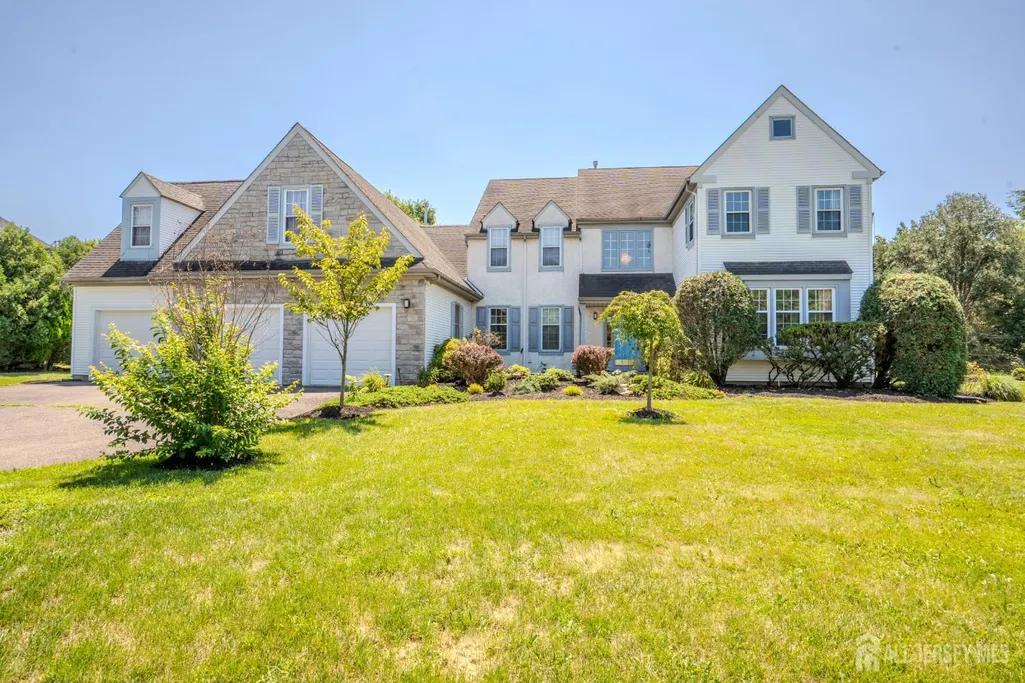
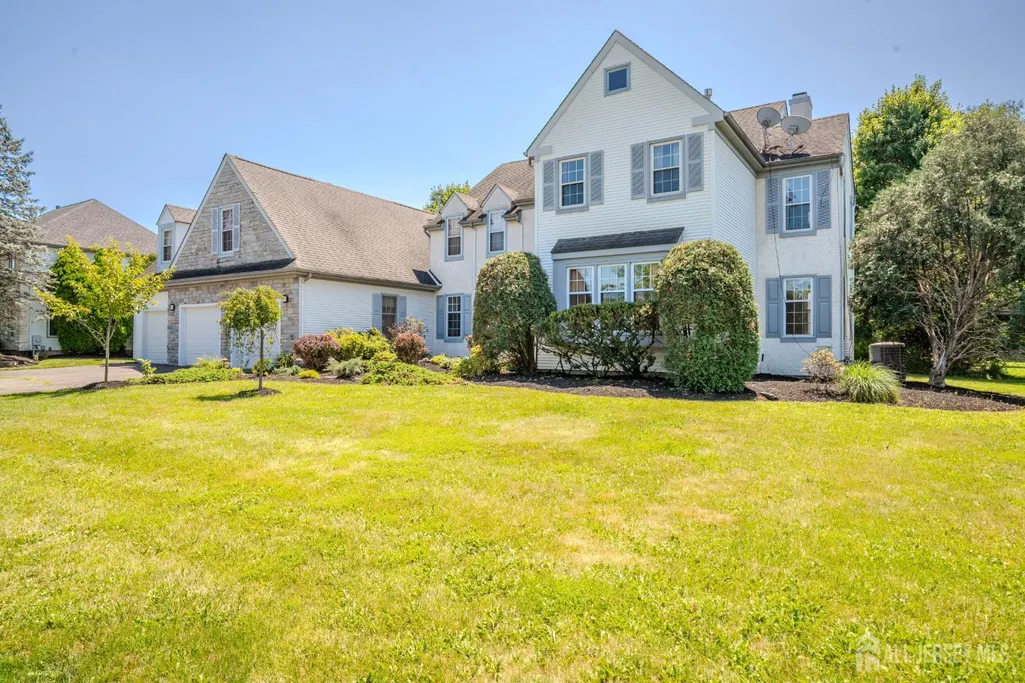
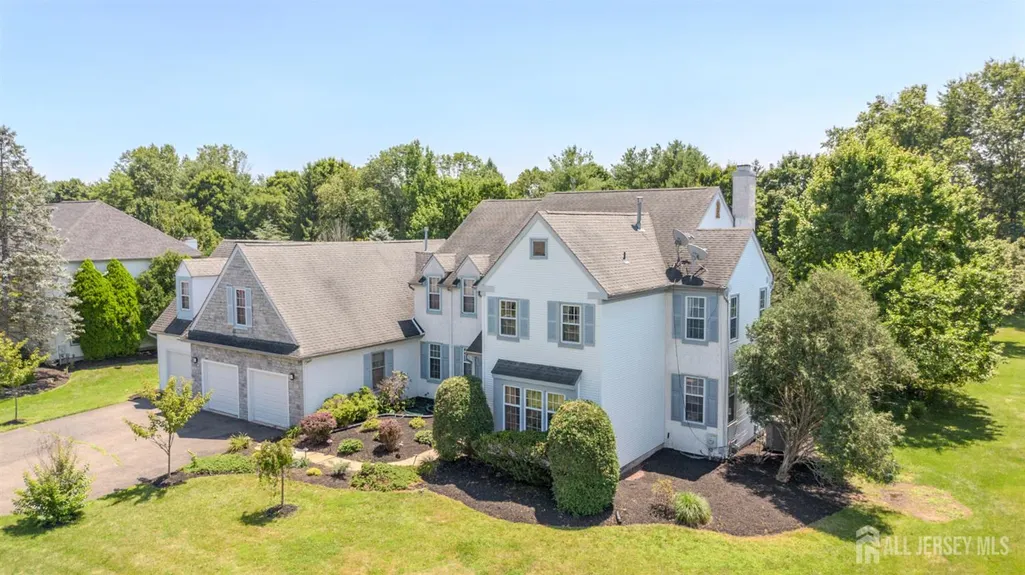
37 Kinglet Drive, Plainsboro, NJ
Price
$ 1,495,000
Property Attributes
- ID#2700710R
- TypeSingle Family
- Listing Status Under Contract
- CountyMiddlesex
- CityPlainsboro
- NeighborhoodPrinceton Manor
- Zip08536
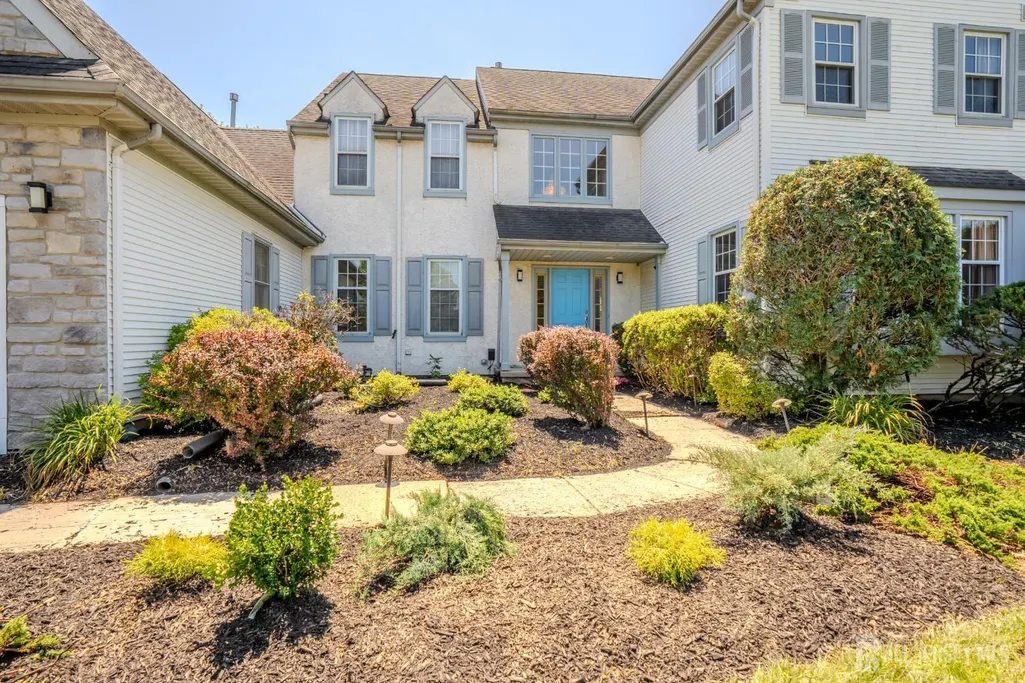
- StyleColonial, Two Story
- Year Built1993
- Taxes$ 21496
- Price$ 1,495,000
- Bedrooms5
- Full Bathrooms3
- Half Bathrooms1
- Sqr Footage3742
Data Source:
All Jersey MLS
Property Description
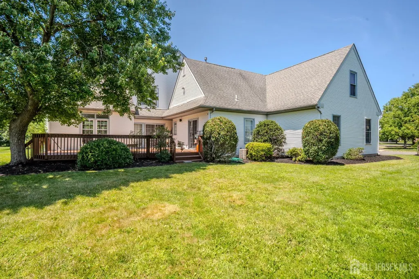
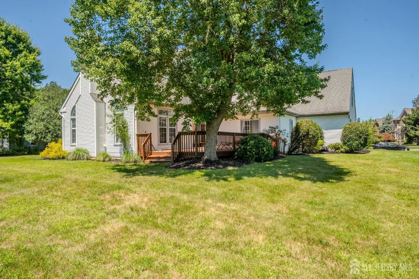
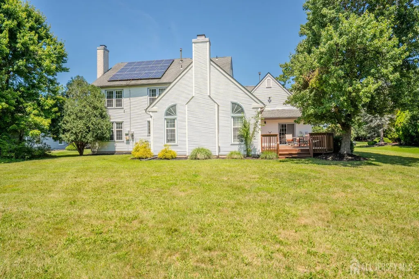
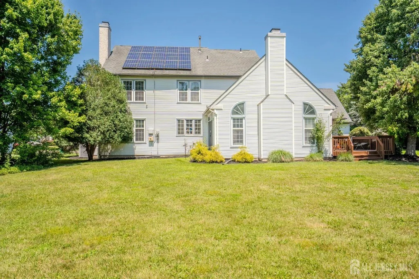
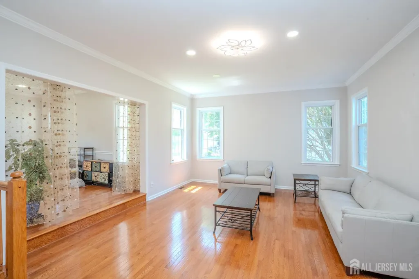
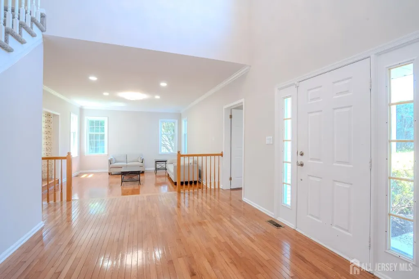
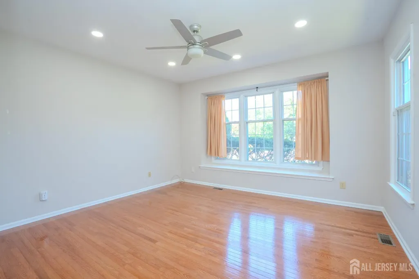
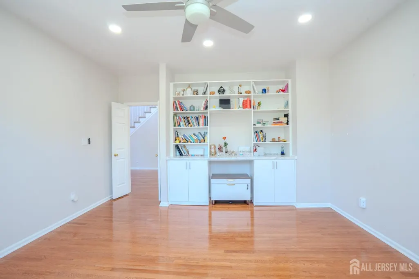
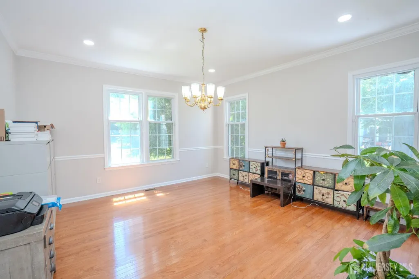
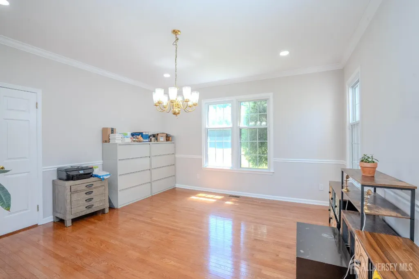
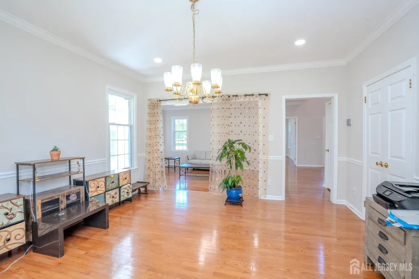
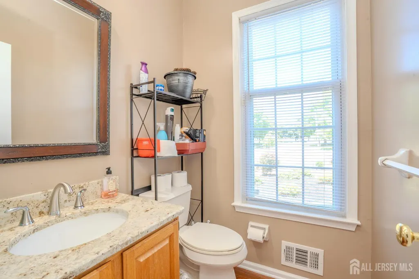
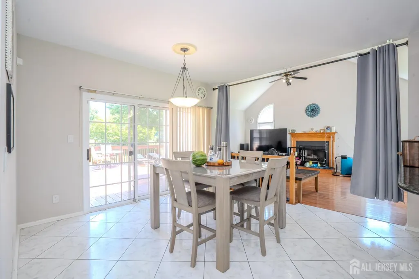
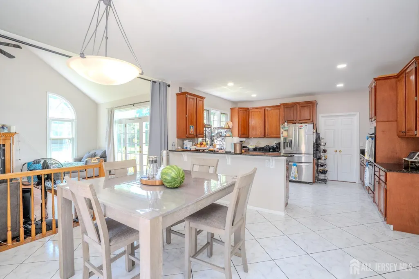
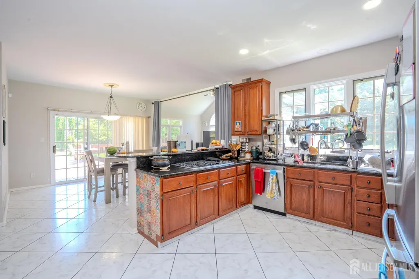
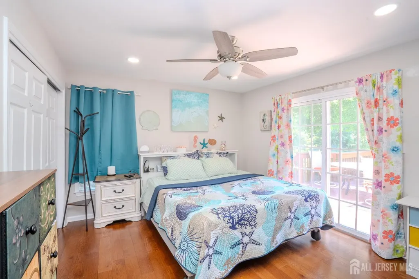
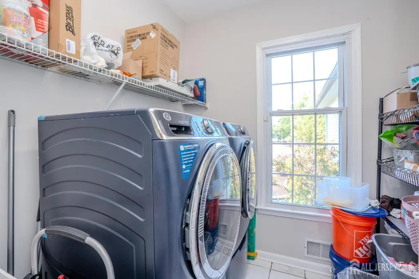
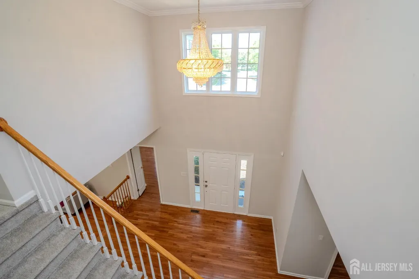
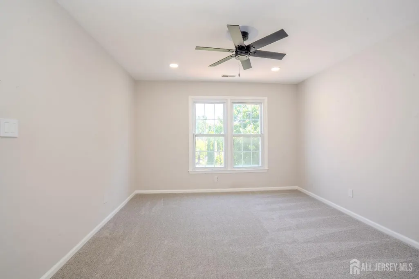
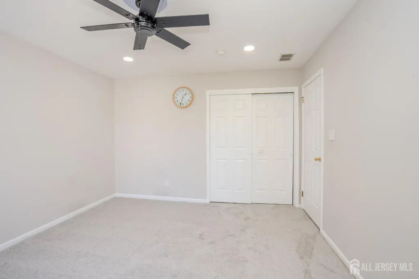
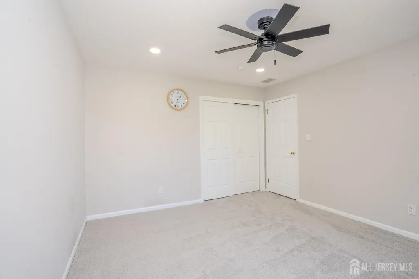
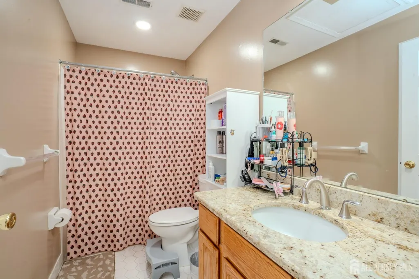
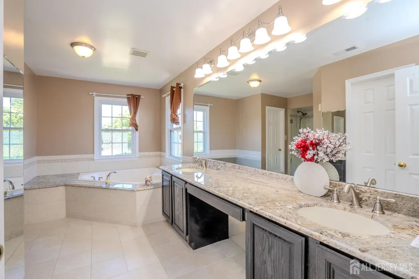

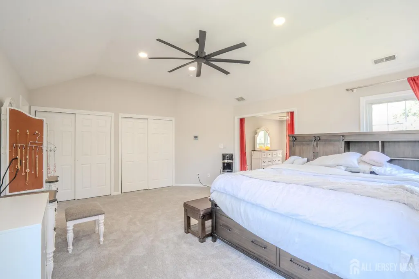
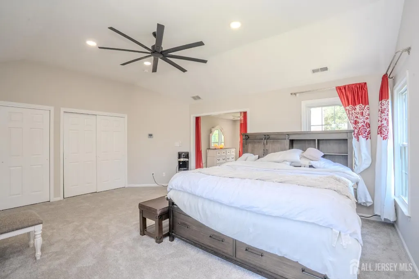
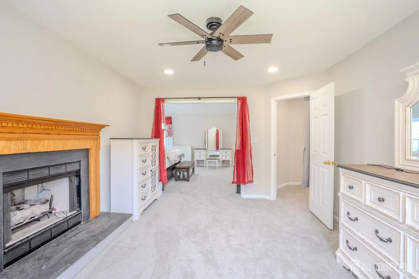
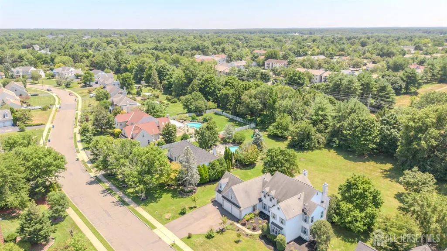
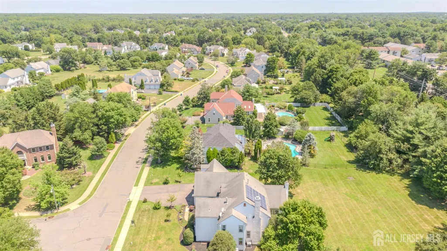
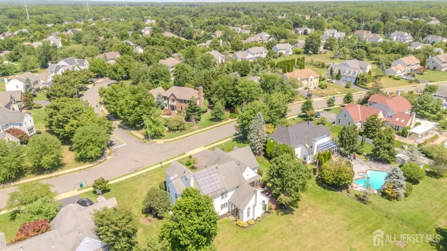
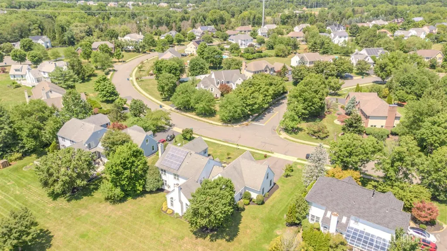
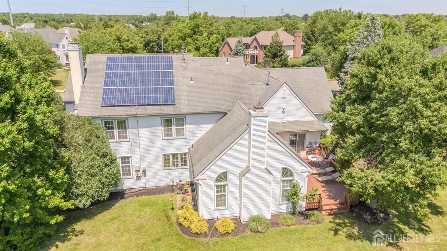
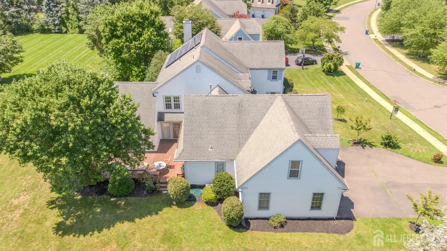
Welcome to 37 Kinglet Drive S, a beautifully maintained north-facing residence that perfectly blends timeless elegance, modern comfort, and exceptional functionality. Offering a spacious and thoughtfully designed floor plan, this home is filled with quality finishes and inviting living spaces ideal for both everyday living and entertaining. A dramatic two-story foyer welcomes you inside with soaring ceilings and abundant natural light, creating an impressive first impression. The main level features a formal dining room with hardwood flooring, recessed lighting, a private home office, a convenient powder room, and a highly sought-after first-floor bedroom with an adjoining full bathideal for guests or extended family. At the heart of the home is a well-appointed kitchen designed to inspire, featuring stylish cabinetry, stainless steel appliances, a gas stove, generous counter space, and abundant storage. Just off the kitchen, the laundry room is equipped with a brand-new washer and dryer, adding everyday convenience. Upstairs, you'll find four generously sized bedrooms, including a spacious primary suite designed as a peaceful retreat. The suite features plush carpeting, recessed lighting, a large closet, and a luxurious en-suite bath complete with a soaking tub, separate shower, and granite-topped vanity. With its flexible layout, generous living spaces, and thoughtful design, this exceptional home offers the perfect balance of comfort and sophistication. Ideally suited for today's lifestyle, 37 Kinglet Drive S presents a wonderful opportunity to own a home that is as functional as it is beautiful. Conveniently located near parks, shopping, dining, major commuter routes, and highly regarded schools, this is a home you won't want to miss.
| Price History | |
|---|---|
| 7/17/2026 | Listed $1,549,000 |
| 7/31/2026 | 3$1,495,000 |
General Features
| Living Area | 3742 |
|---|---|
| Sewer | Public Sewer |
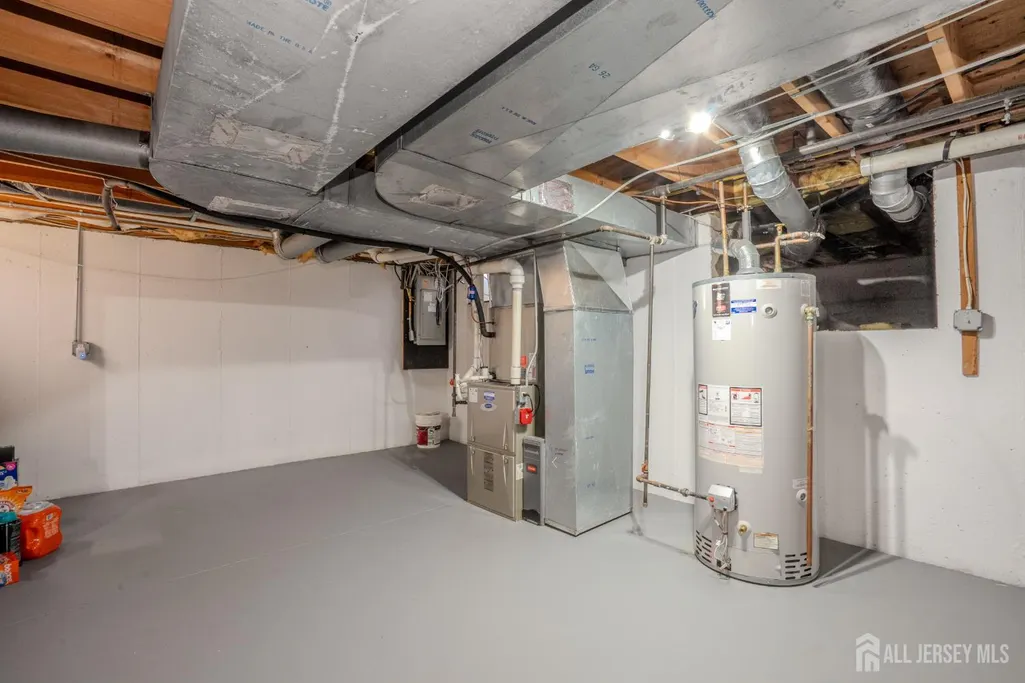
| Heating | Central,Forced Air |
| Cooling | Central Air,Ceiling Fan(s) |
| Utilities | Underground Utilities |
| Roof | Wood |
| Year Built | 1993 |
| Stories Count | 2 |
| Levels | Two |
| Property Subtype | Single Family Residence |
| Tax Year | 2025 |
| County | Middlesex |
| Property Type | Residential |
| Full Baths | 3 |
| Status | Under Contract |
| City | Plainsboro |
| Tax Annual Amount | 21496 |
| Living Area Units | Square Feet |
| Standard Status | Active Under Contract |
| Appliances | Self Cleaning Oven,Dishwasher,Dryer,Microwave,Refrigerator,Range,Washer,Gas Water Heater |
| Virtual Tour | https://www.propertypanorama.com/instaview/msx/2700710R |
| Garage Spaces | 3 |
| Architectural Style | Colonial,Two Story |
| Ownership | Fee Simple |
| Attached Garage | true |
| Subdivision Name | Princeton Manor |
| Garage Y/N | true |
| Total Rooms | 9 |
| Senior Community Y/N | false |
| Carport Y/N | false |
| HOA Fee 2 Frequency | Monthly |
| Property Attached Y/N | false |
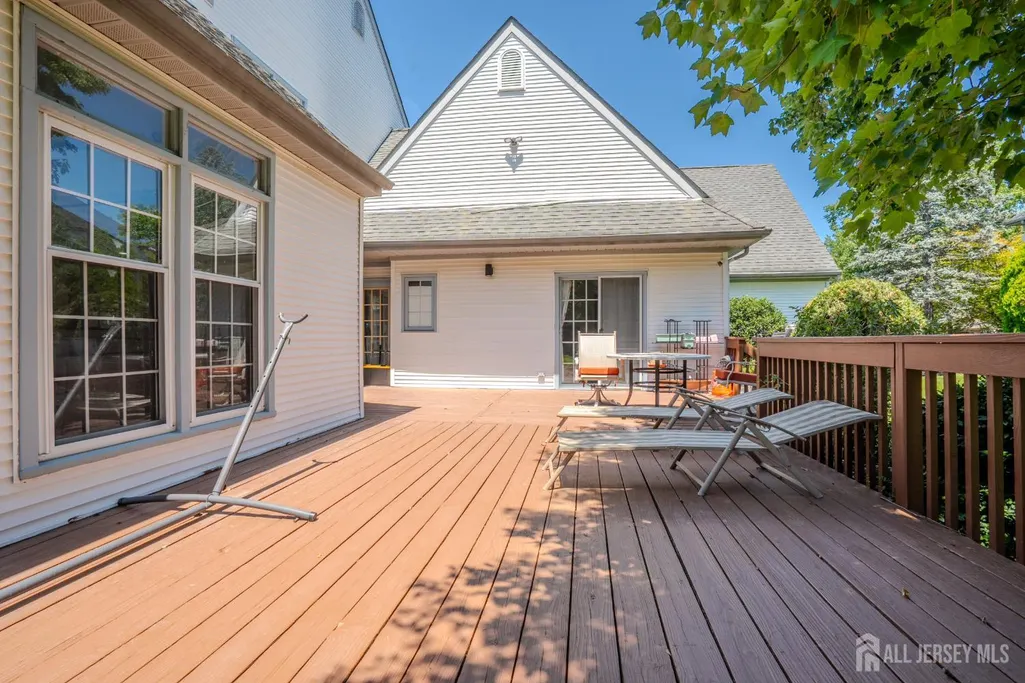
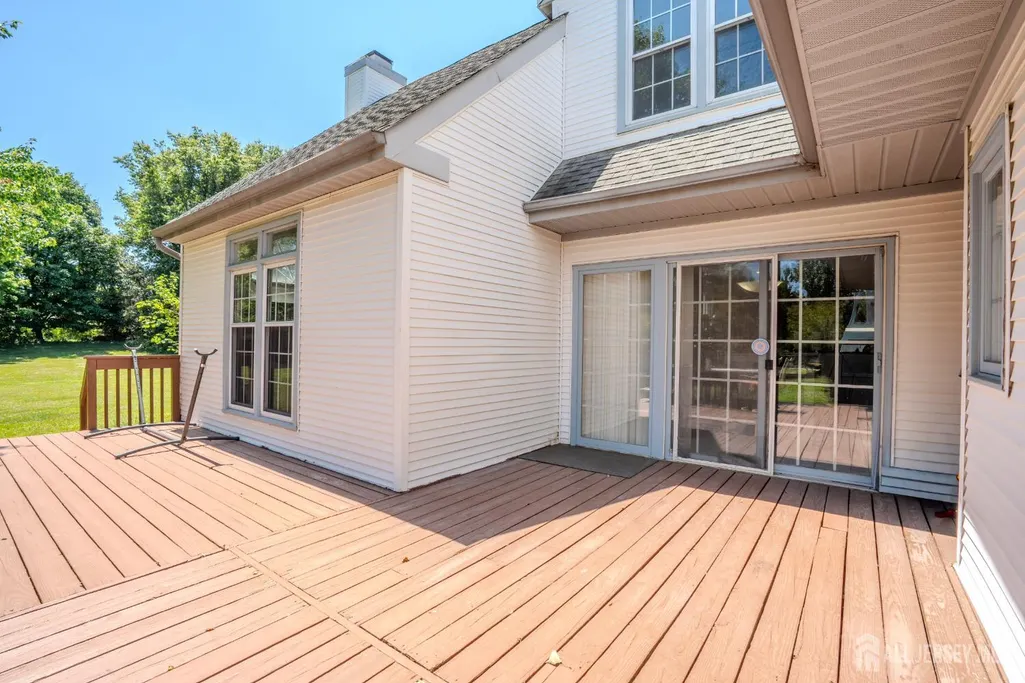
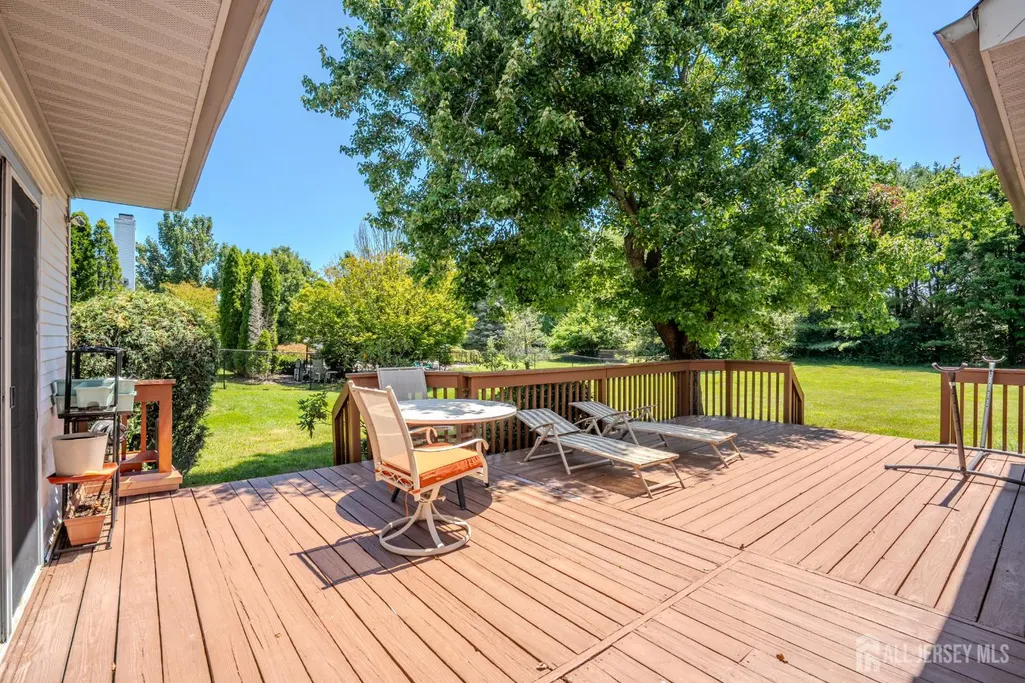
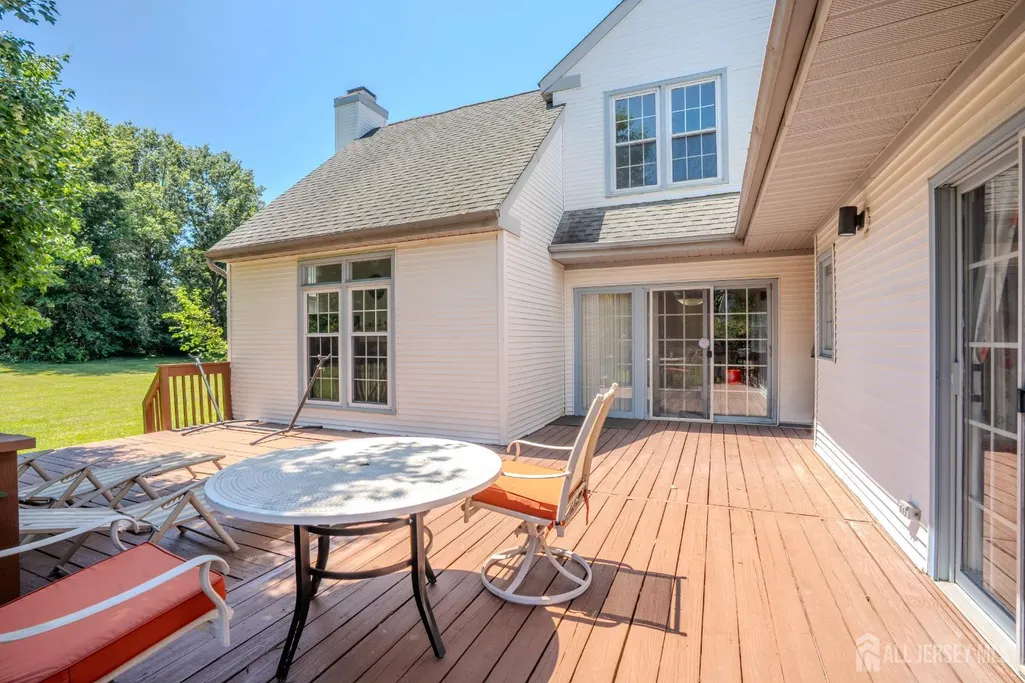
| Patio/Porch Features | Deck |
Interior Features
| Interior Amenities | 1 Bedroom,Kitchen,Laundry Room,Bath Half,Living Room,Bath Full,Family Room,4 Bedrooms,None |
|---|---|
| Flooring | Carpet,Ceramic Tile,Wood |
| Total Stories | 2 |
| Heating Y/N | true |
| Half Baths | 1 |
| Total Baths | 4 |
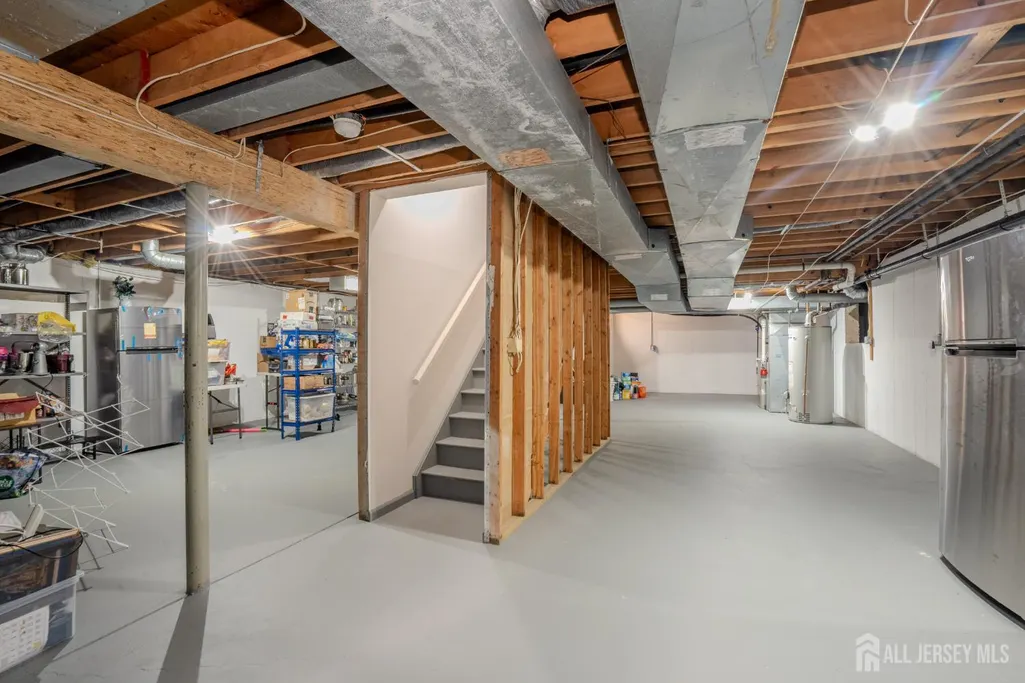
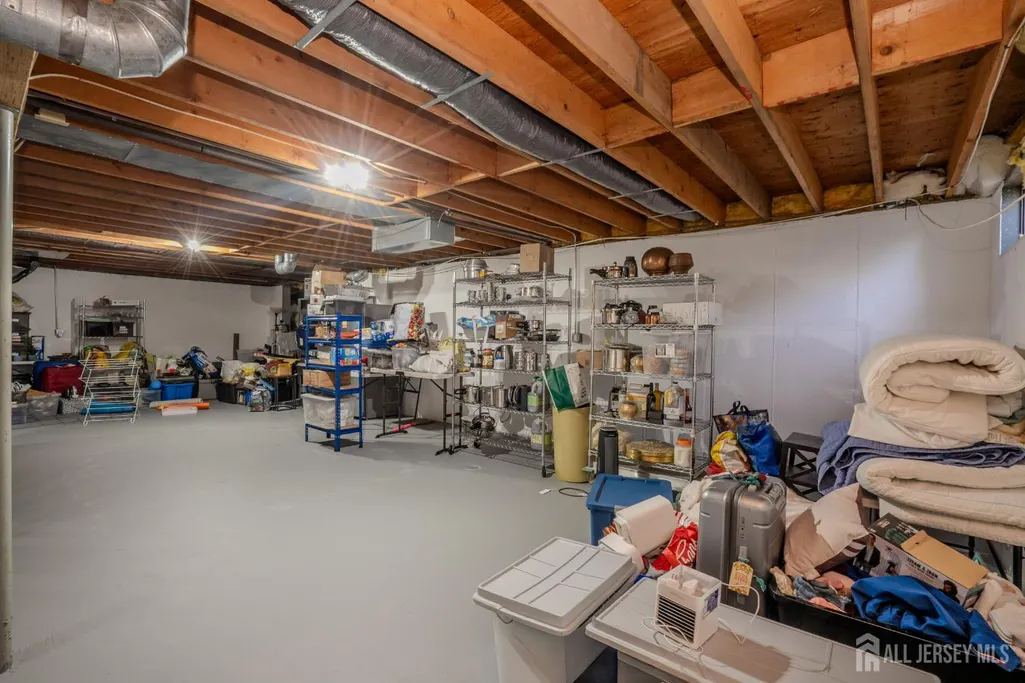
| Basement | Full,Storage Space |
| Total Fireplaces | 2 |
| Fireplace Features | Gas |
| Fireplace Y/N | true |
| Total Bedrooms | 5 |
| Kitchen Features | Pantry,Eat-in Kitchen |
| Dining Room Features | Formal Dining Room |
Exterior Features
| Parking Features | 2 Car Width,Garage,Attached,Built-In Garage,Detached |
|---|---|
| Lot Features | Cul-De-Sac,Wooded |
| Water Source | Public |
| Building Area Total | 3742 |
| Lot Dimensions | 0.00 x 0.00 |
| Covered Spaces | 3 |
| Exterior Amenities | Deck |
Amenities
- Foreclosure
- Views
- Short Sale
- New Construction
- Adult 55+
- Lease To Own
- No HOA Fees
- Furnished
- Primary On Main
- Air Conditioning
- Seller Finance
- Green
- Fixer Upper
- Horse
- Golf
- Fireplace
- Deck
- Garage
- Basement
- Pool
Property vs Single Family Average in 08536
Price
Taxes
Year Built

 The data relating to real estate for sale on this website comes in part from the IDX Program of Garden State Multiple Listing Service, L.L.C. and Berkshire Hathaway HomeServices Jordan Baris Realty - West Orange. Real estate listings held by other brokerage firms are marked as IDX listing. Information deemed reliable but not guaranteed. Copyright © 2026 Garden State Multiple Listing Service, L.L.C. All rights reserved. This information is being provided for Consumer's personal, non-commercial
 The data relating to real estate for sale or rent on this web site comes in part from the IDX program of the Hudson County MLS. Real estate listings held by brokerage firms other than Berkshire Hathaway HomeServices Jordan Baris Realty - West Orange are marked with the HCIDX mark and the information about them includes the name of the listing broker. The information provided by this website is for the personal, non-commercial use of consumers and may not be used for any purpose other than to identify
 The data relating to the real estate for sale on this web site comes in part from the Internet Data Exchange Program of the NJMLS. Real estate listings held by brokerage firms other than Berkshire Hathaway HomeServices Jordan Baris Realty - West Orange are marked with the Internet Data Exchange logo and information about them includes the name of the listing brokers. Some properties listed with the participating brokers do not appear on this website at the request of the seller. Listings of brokers that do not participate in Internet Data Exchange do not appear on this website. All information deemed reliable but not guaranteed.
Last date updated: September 13, 2026 8:09 PM UTC Source: New Jersey Multiple Listing Service, Inc. "© 2026 New Jersey Multiple Listing Service, Inc. All rights reserved."
The data relating to the real estate for sale on this web site comes in part from the Internet Data Exchange Program of the NJMLS. Real estate listings held by brokerage firms other than Berkshire Hathaway HomeServices Jordan Baris Realty - West Orange are marked with the Internet Data Exchange logo and information about them includes the name of the listing brokers. Some properties listed with the participating brokers do not appear on this website at the request of the seller. Listings of brokers that do not participate in Internet Data Exchange do not appear on this website. All information deemed reliable but not guaranteed.
Last date updated: September 13, 2026 8:09 PM UTC Source: New Jersey Multiple Listing Service, Inc. "© 2026 New Jersey Multiple Listing Service, Inc. All rights reserved."
