
Eco Friendly

Address
4 Goldfinch Court, Plainsboro, NJ
Price
$ 1,825,000
Property Attributes
- ID#2700786R
- TypeSingle Family
- Listing Status Under Contract
- CountyMiddlesex
- CityPlainsboro
- NeighborhoodEstates in Plainsboro
- Zip08536
- StyleColonial, Custom Home, Two Story
- Year Built2003
- Taxes$ 28385
- Price$ 1,825,000
- Bedrooms6
- Full Bathrooms4
- Half Bathrooms0
- Sqr Footage4580
- Lot Size0.804 Acres
Data Source:
All Jersey MLS
Property Description
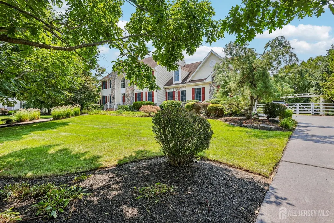
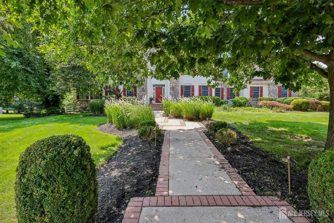
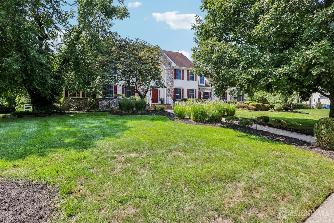
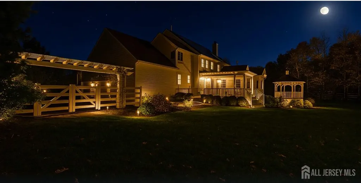
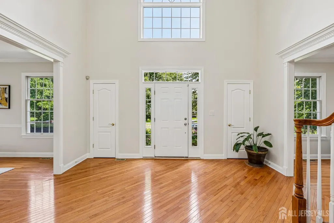
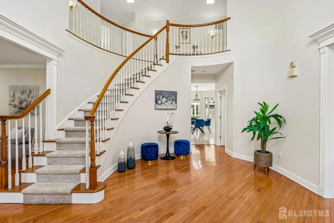
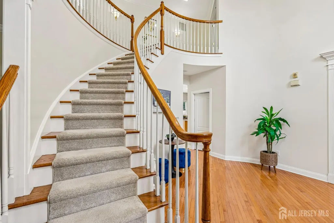
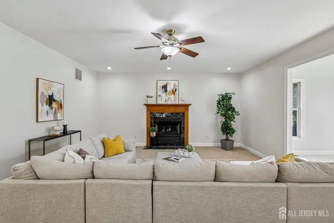
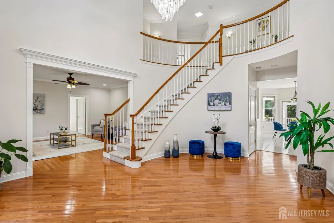
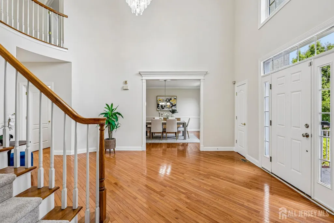
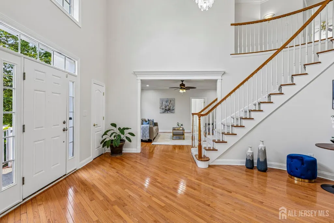
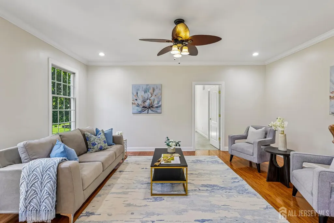
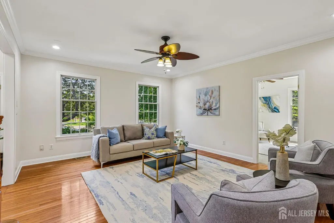
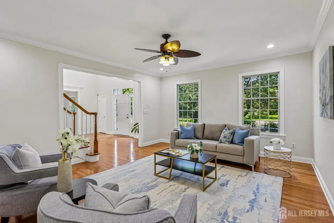
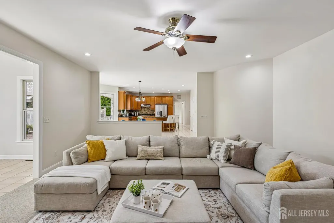
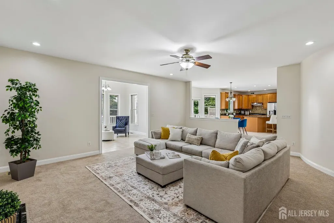
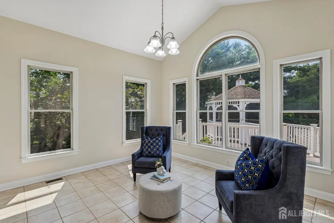
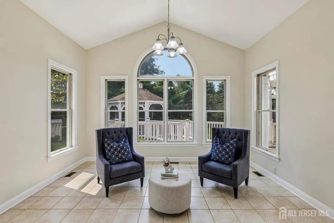
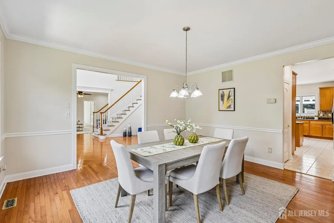
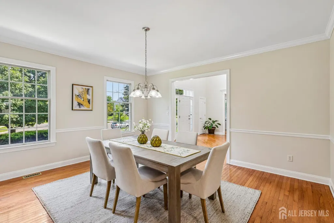
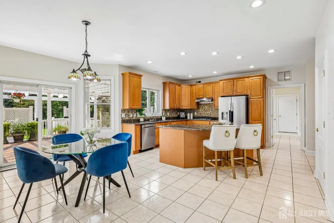
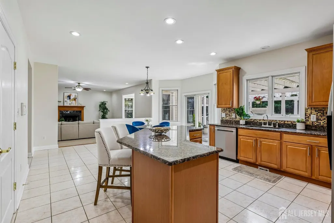
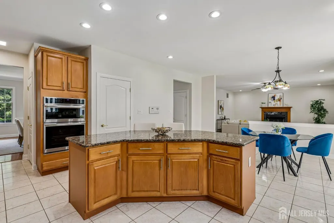
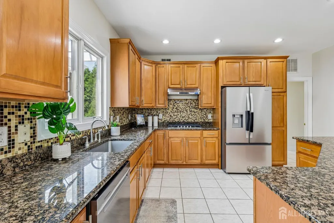
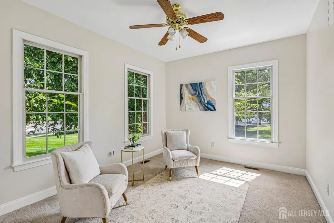
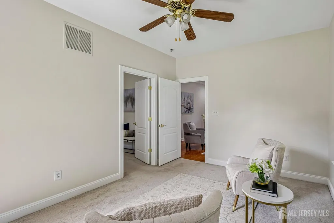
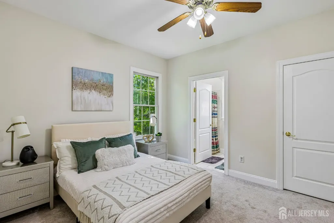
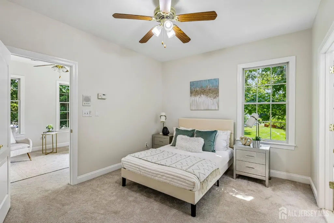
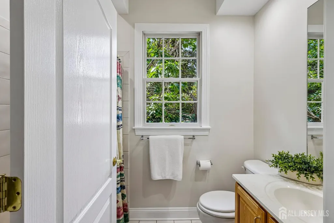
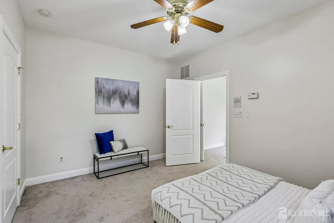
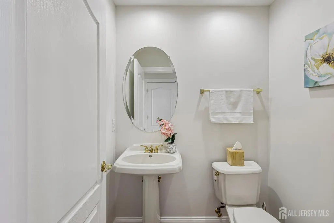
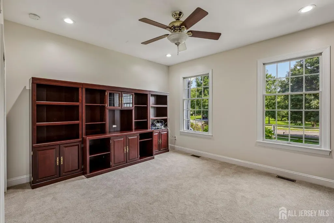
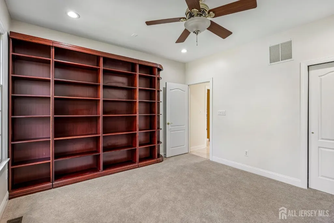
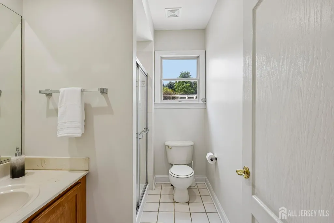
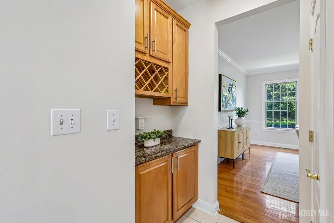
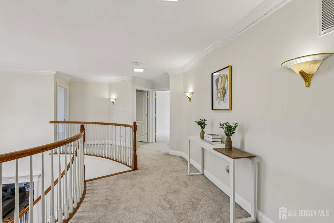
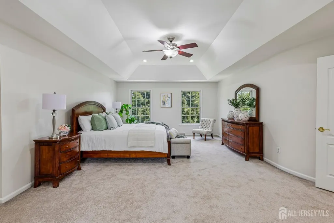
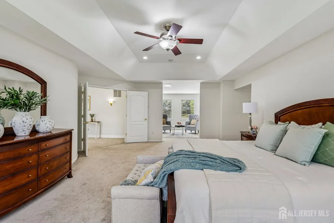
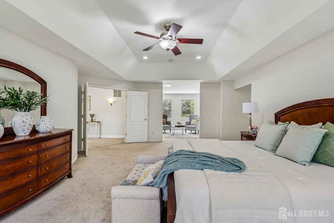
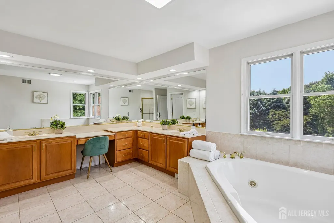
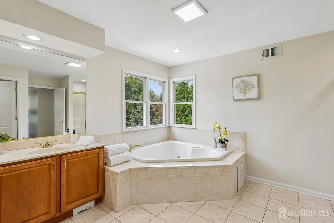
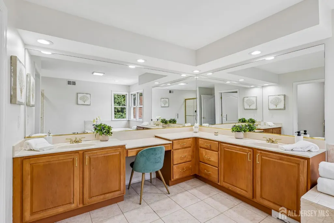
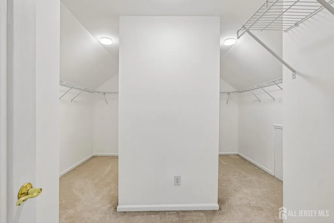
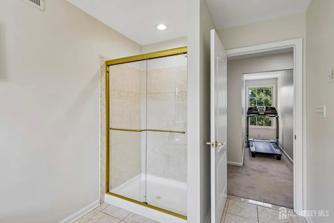
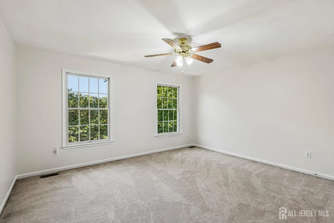
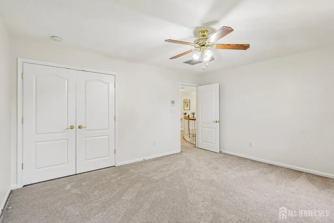
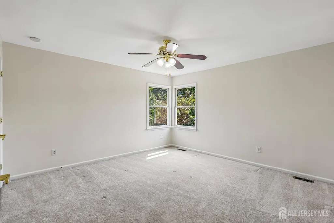
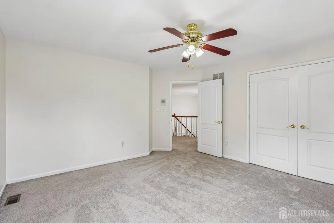
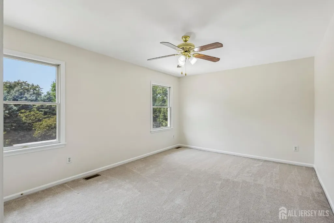
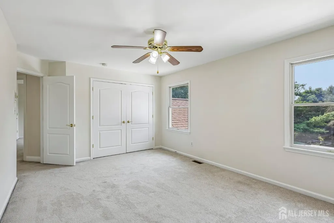
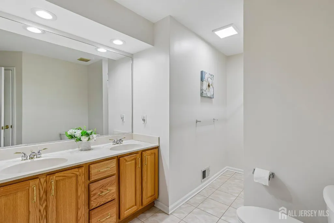
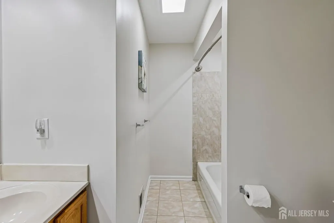
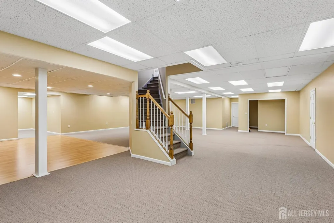
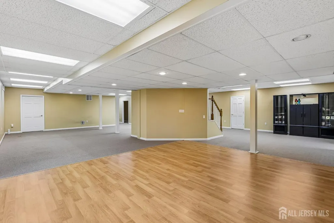
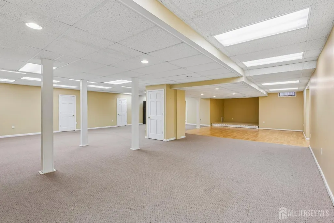
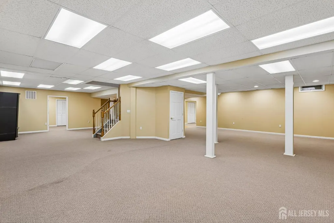
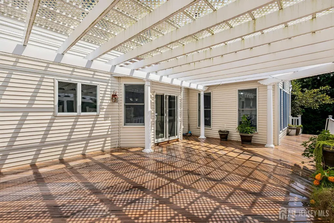
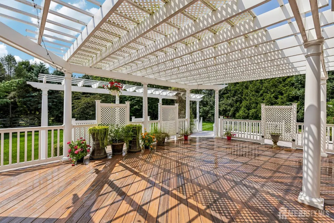
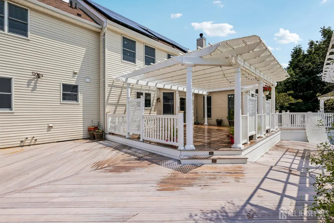
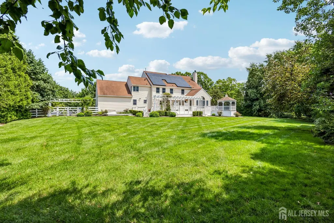
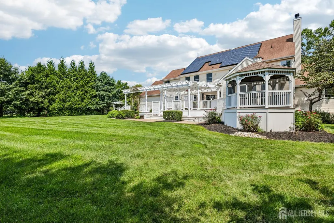
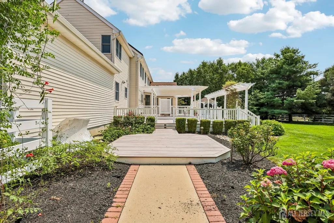
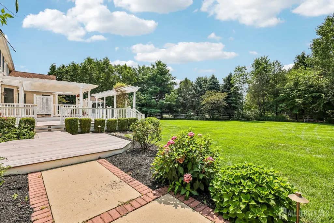
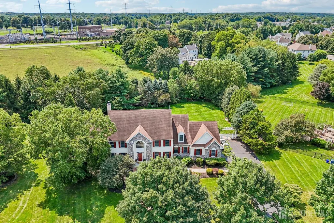
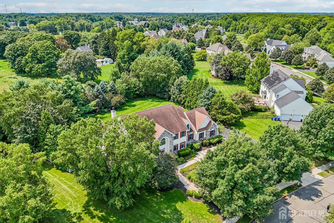
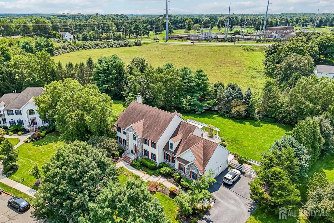
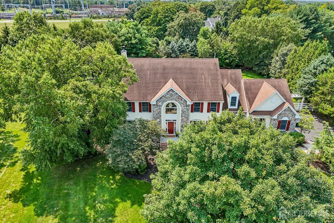
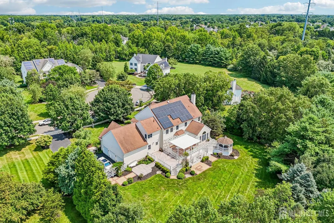
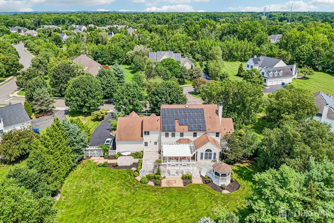
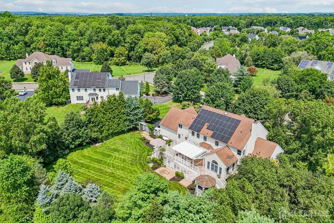
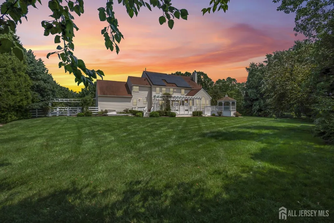
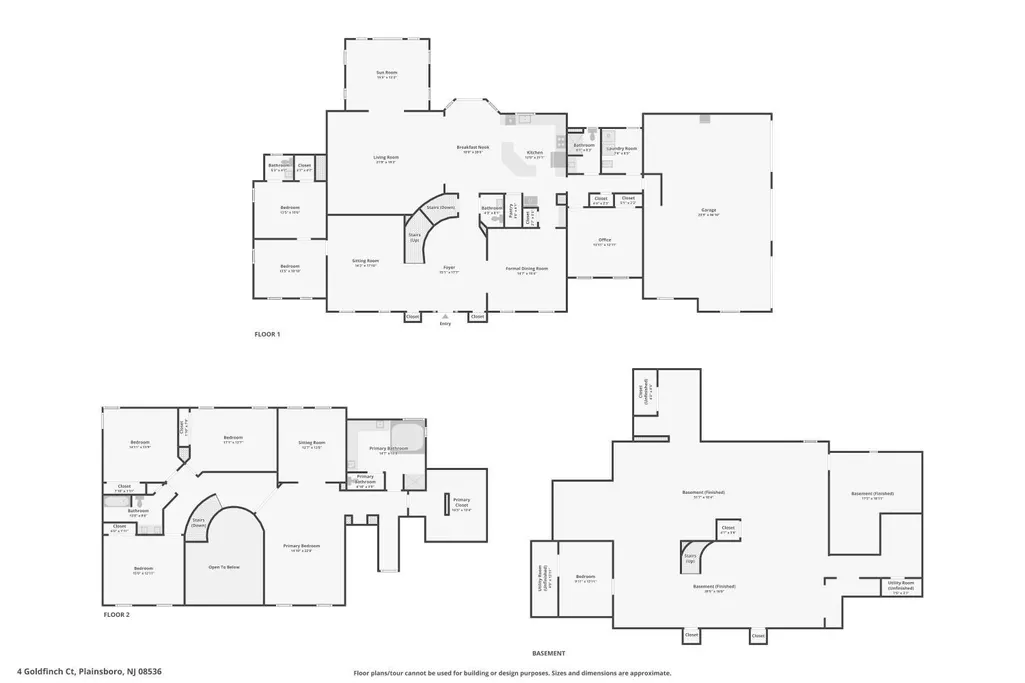
Rare opportunity to own this exceptional NORTH FACING Expanded Turnberry model in one of Plainsboro's most desirable neighborhoods within the award-winning West Windsor-Plainsboro School District! This well maintained home features expanded builder options- a private FIRST FLOOR GUEST SUITE with sitting room and a LIGHT FILLED SUNROOM, making this a flexible floor plan ideal for multi-generational living. A dramatic two-story foyer with a graceful curved staircase welcomes you into elegant formal living and dining rooms. The spacious gourmet kitchen features a large angled center island, expansive breakfast area, BRAND-NEW APPLIANCES, adjoining pantry, and a butler's pantry, providing abundant storage and seamless functionality for entertaining. The kitchen overlooks the inviting family room with a fireplace,while the adjoining sunroom is bathed in natural light and offers the perfect space to relax year-round. Nine-foot ceilings throughout the first floor enhance the home's bright, open, and airy feel. The FIRST FLOOR INCLUDES AN ADDITIONAL BEDROOM, TWO FULL BATHS, and a powder room, offering exceptional flexibility for guests, extended family, or a private home office. Upstairs, the luxurious primary/master suite features double-door entry, a private sitting room, dual spacious closets, and a large full bath complete with a corner whirlpool tub, separate shower, dual wraparound vanities, and a dedicated makeup area. Three additional generously sized bedrooms and a full hall bath complete the second level. The FULLY FINISHED BASEMENT with 9-foot ceilings provides exceptional additional living space, perfect for a home theater, recreation room, gym, playroom, or home office, with plumbing already in place for an additional full bath. Outstanding curb appeal is enhanced by custom-designed concrete pavers and a decorative stone-front exterior. The professionally landscaped backyard is the highlight of the home-a private outdoor oasis designed for entertaining and making lasting memories. Enjoy the expansive multi-level Trex deck featuring a gazebo, pergola, low-maintenance vinyl/PVC railings, custom lattice gate inserts, and professionally designed landscape lighting with layered accent lighting, path lights, and uplighting that create a stunning evening ambiance. A multi-zone sprinkler system ensures effortless lawn and landscape maintenance. Additional highlights include FRESHLY PAINTED INTERIORS in today's neutral palette, fully owned solar panels for exceptional energy efficiency and lower utility costs, extensive professional landscaping and Newer 4 Zone HVAC system. Ideally located about 4 miles from Princeton Junction Train Station with convenient access to shopping, major highways, leading hospitals, Princeton University, and local parks, this remarkable home offers the perfect combination of luxury, space, functionality, and location. A truly rare offering that has it all! Showings Begin Aug 15,2026.For questions-(609-540-9114)
| Price History | |
|---|---|
| 7/17/2026 | Listed $1,825,000 |
General Features
| Living Area | 4580 |
|---|---|
| Sewer | Public Sewer |
| Heating | Zoned,Forced Air |
| Cooling | Central Air,Ceiling Fan(s),Zoned |
| Utilities | Underground Utilities |
| Roof | Asphalt |
| Year Built | 2003 |
| Stories Count | 3 |
| Levels | Two,Three Or More,Partially Below Grade |
| Property Subtype | Single Family Residence |
| Tax Year | 2025 |
| County | Middlesex |
| Property Type | Residential |
| Full Baths | 4 |
| Status | Under Contract |
| City | Plainsboro |
| Lot Size Square Feet | 35022 |
| Tax Annual Amount | 28385 |
| Structure Type | Custom Home |
| Living Area Units | Square Feet |
| Standard Status | Active Under Contract |
| Appliances | Self Cleaning Oven,Dishwasher,Dryer,Gas Range/Oven,Microwave,Refrigerator,Range,Oven,Washer,Gas Water Heater |
| Gas Y/N | Natural Gas |
| Virtual Tour | https://www.propertypanorama.com/instaview/msx/2700786R |
| Garage Spaces | 3 |
| Architectural Style | Colonial,Custom Home,Two Story |
| Ownership | Fee Simple |
| Attached Garage | true |
| Subdivision Name | Estates in Plainsboro |
| Garage Y/N | true |
| Total Rooms | 12 |
| Senior Community Y/N | false |
| Carport Y/N | false |
| HOA Fee 2 Frequency | Monthly |
| Property Attached Y/N | false |
| Security Features | Security System |
| Community Features | Sidewalks |
| Spa Features | Bath |
| Patio/Porch Features | Deck |
| Facing Direction | North |
| Green Energy Generation | Solar |
Interior Features
| Interior Amenities | Security System,Skylight,Vaulted Ceiling(s),Entrance Foyer,2 Bedrooms,Kitchen,Laundry Room,Bath Half,Living Room,Bath Full,Bath Second,Dining Room,Florida Room,4 Bedrooms,Bath Main,Den,None,Other Room(s) |
|---|---|
| Flooring | Carpet,Ceramic Tile,Wood |
| Total Stories | 3 |
| Heating Y/N | true |
| Total Baths | 4 |
| Basement | Slab,Finished,Other Room(s),Daylight |
| Total Fireplaces | 1 |
| Fireplace Features | Wood Burning |
| Fireplace Y/N | true |
| Total Bedrooms | 6 |
| Kitchen Features | Granite/Corian Countertops,Breakfast Bar,Kitchen Island,Pantry,Eat-in Kitchen,Separate Dining Area |
| Dining Room Features | Formal Dining Room |
| Primary Bedroom Features | Sitting Area,Dressing Room,Two Sinks,Full Bath,Walk-In Closet(s) |
| Window Features | Skylight(s) |
| Power Production Type | Photovoltaics |
Exterior Features
| Parking Features | 3 Cars Deep,Additional Parking,Asphalt,Garage,Attached,Built-In Garage,Oversized |
|---|---|
| Lot Features | Cul-De-Sac,See Remarks,Wooded |
| Water Source | Public |
| Lot Size Area | 0.804 |
| Building Area Total | 4580 |
| Lot Dimensions | 0.00 x 0.00 |
| Lot Size Acres | 0.804 |
| Covered Spaces | 3 |
| Exterior Amenities | Lawn Sprinklers,Deck,Sidewalk,Yard |
| Spa | true |
Amenities
- Foreclosure
- Views
- Short Sale
- New Construction
- Adult 55+
- Lease To Own
- No HOA Fees
- Furnished
- Primary On Main
- Air Conditioning
- Seller Finance
- Green
- Fixer Upper
- Horse
- Golf
- Fireplace
- Deck
- Garage
- Basement
- Pool
Property vs Single Family Average in 08536
Price
Taxes
Year Built
 The data relating to real estate for sale on this website comes in part from the IDX Program of Garden State Multiple Listing Service, L.L.C. and Berkshire Hathaway HomeServices Jordan Baris Realty - West Orange. Real estate listings held by other brokerage firms are marked as IDX listing. Information deemed reliable but not guaranteed. Copyright © 2026 Garden State Multiple Listing Service, L.L.C. All rights reserved. This information is being provided for Consumer's personal, non-commercial
 The data relating to real estate for sale on this web-site comes in part from the Internet Listing Display database of the ALL JERSEY MULTIPLE LISTING SYSTEM, INC. Real estate listings held by brokerage firms other than this site-owner are marked with the ILD logo. The ALL JERSEY MULTIPLE LISTING SYSTEM, INC. does not warrant the accuracy, quality, reliability, suitability, completeness, usefulness or effectiveness of any information provided.
The information being provided is for consumers' personal,
The data relating to real estate for sale on this web-site comes in part from the Internet Listing Display database of the ALL JERSEY MULTIPLE LISTING SYSTEM, INC. Real estate listings held by brokerage firms other than this site-owner are marked with the ILD logo. The ALL JERSEY MULTIPLE LISTING SYSTEM, INC. does not warrant the accuracy, quality, reliability, suitability, completeness, usefulness or effectiveness of any information provided.
The information being provided is for consumers' personal,
 The data relating to real estate for sale or rent on this web site comes in part from the IDX program of the Hudson County MLS. Real estate listings held by brokerage firms other than Berkshire Hathaway HomeServices Jordan Baris Realty - West Orange are marked with the HCIDX mark and the information about them includes the name of the listing broker. The information provided by this website is for the personal, non-commercial use of consumers and may not be used for any purpose other than to identify
 The data relating to the real estate for sale on this web site comes in part from the Internet Data Exchange Program of the NJMLS. Real estate listings held by brokerage firms other than Berkshire Hathaway HomeServices Jordan Baris Realty - West Orange are marked with the Internet Data Exchange logo and information about them includes the name of the listing brokers. Some properties listed with the participating brokers do not appear on this website at the request of the seller. Listings of brokers that do not participate in Internet Data Exchange do not appear on this website. All information deemed reliable but not guaranteed.
Last date updated: September 13, 2026 8:09 PM UTC Source: New Jersey Multiple Listing Service, Inc. "© 2026 New Jersey Multiple Listing Service, Inc. All rights reserved."
The data relating to the real estate for sale on this web site comes in part from the Internet Data Exchange Program of the NJMLS. Real estate listings held by brokerage firms other than Berkshire Hathaway HomeServices Jordan Baris Realty - West Orange are marked with the Internet Data Exchange logo and information about them includes the name of the listing brokers. Some properties listed with the participating brokers do not appear on this website at the request of the seller. Listings of brokers that do not participate in Internet Data Exchange do not appear on this website. All information deemed reliable but not guaranteed.
Last date updated: September 13, 2026 8:09 PM UTC Source: New Jersey Multiple Listing Service, Inc. "© 2026 New Jersey Multiple Listing Service, Inc. All rights reserved."
