
Address
10 Devonshire Road, Sayreville, NJ
Price
$ 795,000
Property Attributes
- ID#2702104R
- TypeSingle Family
- Listing Status Active
- CountyMiddlesex
- CitySayreville
- NeighborhoodSherwood Forest Estates
- Zip08859
- StyleCustom Home
- Year Built1972
- Taxes$ 13663
- Price$ 795,000
- Bedrooms4
- Full Bathrooms3
- Half Bathrooms0
- Lot Size0.2617 Acres
Data Source:
All Jersey MLS
Property Description
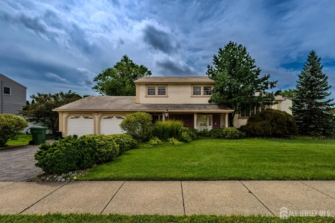
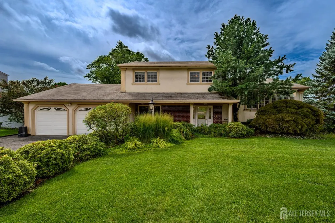
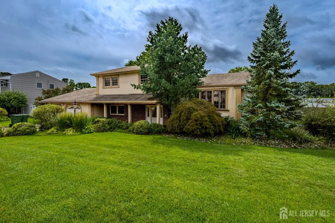
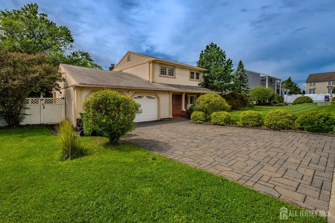
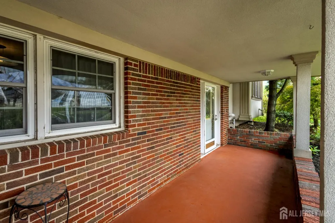
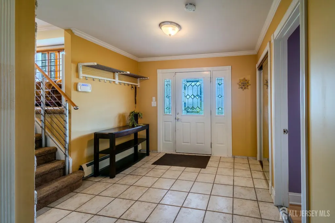
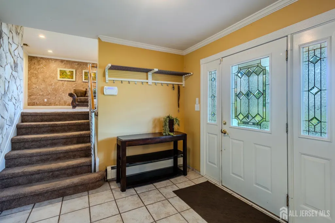
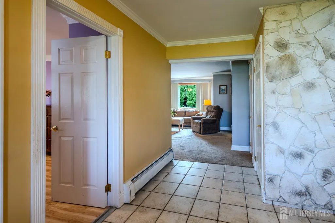
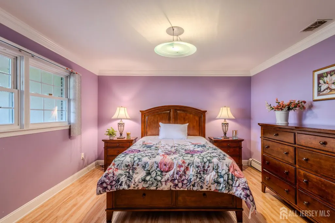
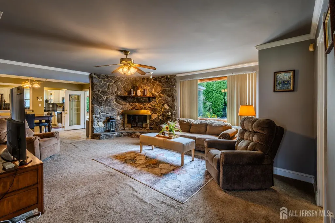
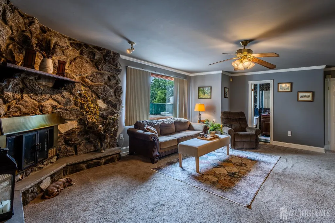
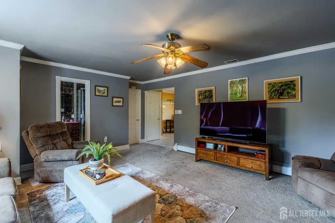
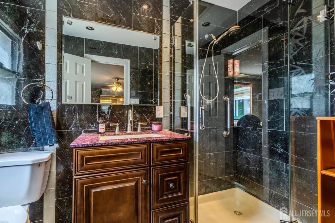
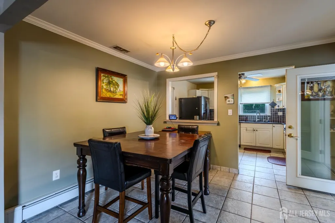
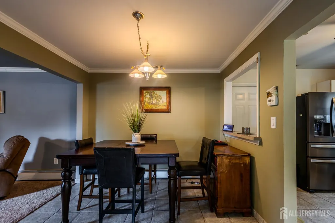
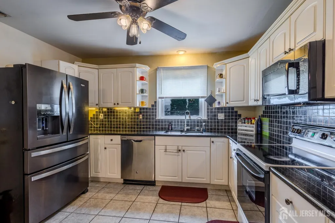
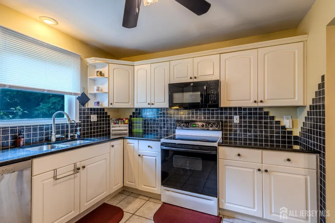
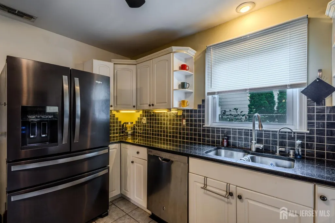
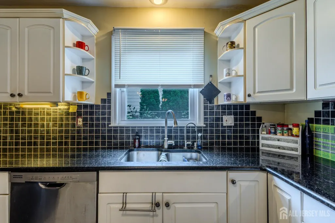
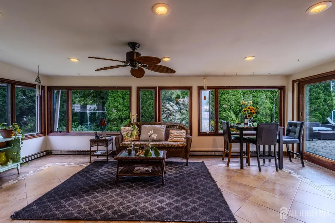
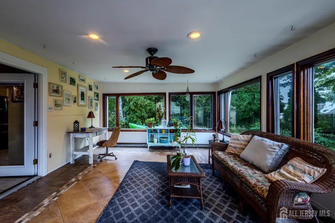
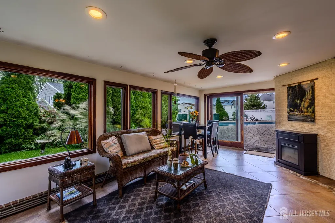
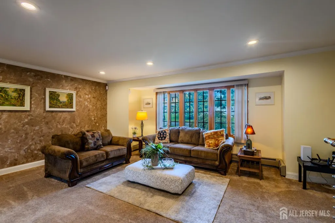
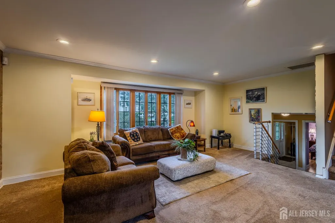
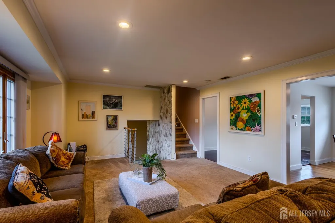
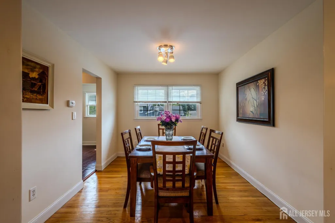
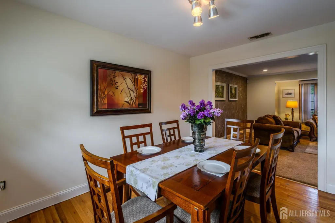
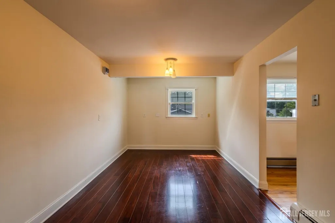
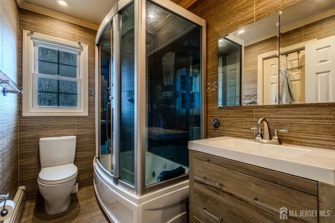
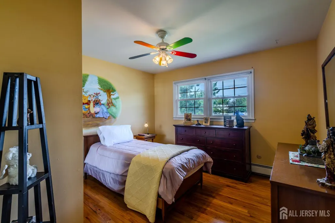
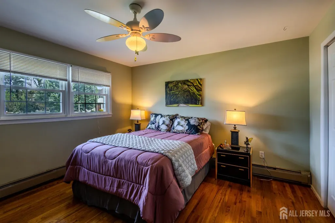
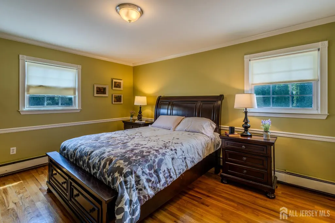
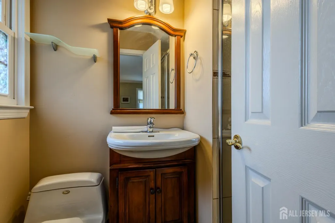
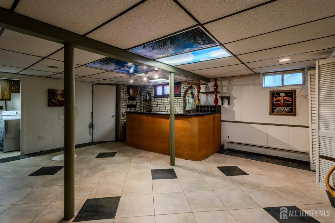
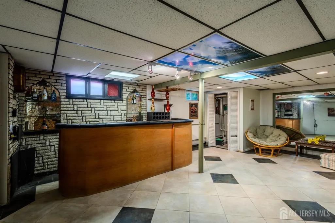
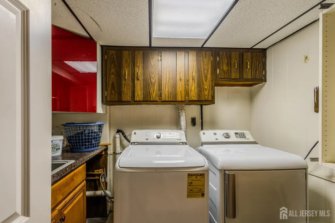
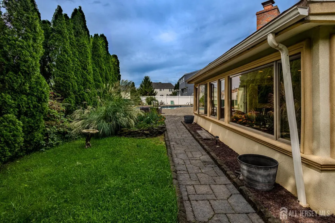
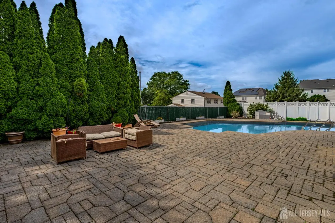
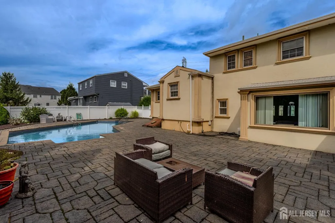
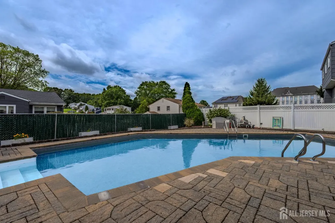
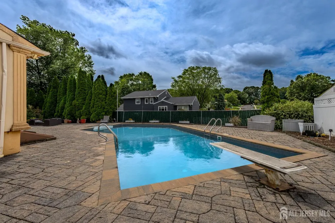
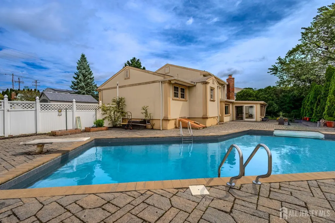
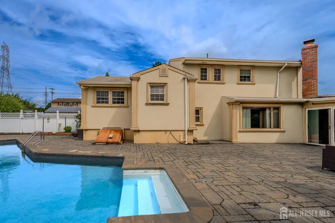
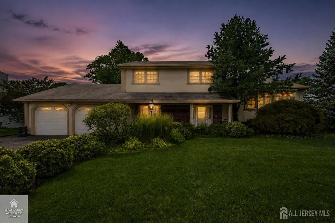
Welcome to 10 Devonshire Road, a spacious 4-bedroom home offering three levels of living plus a finished basement.A wonderfully versatile floor plan. The first level is ideal for multigenerational living, guests or anyone seeking first-floor accommodations, featuring a large bedroom, full bath, family room, kitchen with breakfast nook and an impressive heated Florida room overlooking the backyard. Step outside to an expansive paver patio and built-in pool perfect for entertaining and summer enjoyment. The second level features a large living room, formal dining room and an oversized bonus room ideal for a home office, den, playroom or additional living space. The upper level offers three generously sized bedrooms, including a spacious primary suite with private full bath. The main bath features double sinks a whirlpool tub/shower combination. A finished basement adds even more space with a recreation area, wet bar, laundry room & oputside entrance. Additional features include a stucco exterior, paver driveway, lawn sprinkler system, extensive tile and wood flooring, and a beautifully paved pool and patio area. A unique home offering exceptional space, flexibility and plenty of room for everyone! close to Garden State Parkway for easy access to NYC,
| Price History | |
|---|---|
| 9/4/2026 | Listed $795,000 |
General Features
| Sewer | Public Sewer |
|---|---|
| Heating | Baseboard Cast Iron,Hot Water |
| Cooling | Central Air,Ceiling Fan(s) |
| Utilities | Cable TV,Underground Utilities,Cable Connected,Electricity Connected,Natural Gas Connected |
| Roof | Asphalt |
| Zoning | R10 |
| Year Built | 1972 |
| Stories Count | 3 |
| Levels | Three Or More |
| Property Subtype | Single Family Residence |
| Tax Year | 2025 |
| County | Middlesex |
| Property Type | Residential |
| Full Baths | 3 |
| Status | Active |
| City | Sayreville |
| Lot Size Square Feet | 11400 |
| Tax Annual Amount | 13663 |
| Structure Type | Custom Home |
| Living Area Units | Square Feet |
| Standard Status | Active |
| Appliances | Dishwasher,Dryer,Electric Range/Oven,Exhaust Fan,Microwave,Refrigerator,Washer,Kitchen Exhaust Fan,Gas Water Heater |
| Gas Y/N | Natural Gas |
| Virtual Tour | https://www.propertypanorama.com/instaview/msx/2702104R |
| Garage Spaces | 2 |
| Architectural Style | Custom Home |
| Pool Features | In Ground |
| Pets Allowed | Yes |
| Ownership | Fee Simple |
| Attached Garage | true |
| Subdivision Name | Sherwood Forest Estates |
| Garage Y/N | true |
| Total Rooms | 11 |
| Senior Community Y/N | false |
| Carport Y/N | false |
| HOA Fee 2 Frequency | Monthly |
| Property Attached Y/N | false |
| Community Features | Curbs,Sidewalks |
| Accessibility | See Remarks |
| Other Structures | Shed(s) |
| Patio/Porch Features | Enclosed |
| Facing Direction | East |
Interior Features
| Interior Amenities | Shades-Existing,Wet Bar,1 Bedroom,Entrance Foyer,Kitchen,Bath Full,Other Room(s),Family Room,Florida Room,Library/Office,Living Room,Dining Room,3 Bedrooms,Bath Main |
|---|---|
| Flooring | Ceramic Tile,Granite,Marble,Wood |
| Total Stories | 3 |
| Heating Y/N | true |
| Total Baths | 3 |
| Basement | Finished,Exterior Entry,Recreation Room,Storage Space,Interior Entry,Laundry Facilities |
| Total Fireplaces | 1 |
| Fireplace Features | Fireplace Screen,Wood Burning |
| Fireplace Y/N | true |
| Total Bedrooms | 4 |
| Kitchen Features | Granite/Corian Countertops,Kitchen Exhaust Fan,Separate Dining Area |
| Dining Room Features | Formal Dining Room |
| RoomBasementArea | 534 |
| Bedroom 4 Area | 195 |
| Bedroom 4 Length | 15 |
| Bedroom 4 Width | 13 |
| Dining Room Area | 12 |
| Dining Room Width | 10 |
| Family Room Area | 245.22 |
| Family Room Length | 2010 |
| Living Room Area | 252 |
| Living Room Length | 18 |
| Living Room Width | 14 |
| Primary Bedroom Features | Full Bath,Walk-In Closet(s) |
| Family Room Width | 122 |
| Dining Room Area | 120 |
| Window Features | Screen/Storm Window,Insulated Windows,Shades-Existing |
| Kitchen Area | 124.439999999 |
| Kitchen Length | 12.2 |
| Kitchen Width | 10.2 |
Exterior Features
| Parking Features | 2 Car Width,2 Cars Deep,Paver Blocks,Garage,Attached,Oversized,Garage Door Opener,Driveway,On Street,Lighted,Paved |
|---|---|
| Lot Features | Near Shopping,Cul-De-Sac,Level,Near Public Transit |
| Water Source | Public |
| Lot Size Area | 0.2617 |
| Lot Dimensions | 100.00 x 114.00 |
| Lot Size Acres | 0.2617 |
| Other Parking | Oversized Vehicles Restricted |
| Covered Spaces | 2 |
| Exterior Amenities | Lawn Sprinklers,Curbs,Door(s)-Storm/Screen,Screen/Storm Window,Enclosed Porch(es),Sidewalk,Fencing/Wall,Storage Shed,Yard,Insulated Pane Windows |
| Fencing | Fencing/Wall |
Amenities
- Foreclosure
- Views
- Short Sale
- New Construction
- Adult 55+
- Lease To Own
- No HOA Fees
- Furnished
- Primary On Main
- Air Conditioning
- Seller Finance
- Green
- Fixer Upper
- Horse
- Golf
- Fireplace
- Deck
- Garage
- Basement
- Pool
Property vs Single Family Average in 08859
Price
Taxes
Year Built

 The data relating to real estate for sale on this website comes in part from the IDX Program of Garden State Multiple Listing Service, L.L.C. and Berkshire Hathaway HomeServices Jordan Baris Realty - West Orange. Real estate listings held by other brokerage firms are marked as IDX listing. Information deemed reliable but not guaranteed. Copyright © 2026 Garden State Multiple Listing Service, L.L.C. All rights reserved. This information is being provided for Consumer's personal, non-commercial
 The data relating to real estate for sale or rent on this web site comes in part from the IDX program of the Hudson County MLS. Real estate listings held by brokerage firms other than Berkshire Hathaway HomeServices Jordan Baris Realty - West Orange are marked with the HCIDX mark and the information about them includes the name of the listing broker. The information provided by this website is for the personal, non-commercial use of consumers and may not be used for any purpose other than to identify
 The data relating to the real estate for sale on this web site comes in part from the Internet Data Exchange Program of the NJMLS. Real estate listings held by brokerage firms other than Berkshire Hathaway HomeServices Jordan Baris Realty - West Orange are marked with the Internet Data Exchange logo and information about them includes the name of the listing brokers. Some properties listed with the participating brokers do not appear on this website at the request of the seller. Listings of brokers that do not participate in Internet Data Exchange do not appear on this website. All information deemed reliable but not guaranteed.
Last date updated: September 16, 2026 6:51 PM UTC Source: New Jersey Multiple Listing Service, Inc. "© 2026 New Jersey Multiple Listing Service, Inc. All rights reserved."
The data relating to the real estate for sale on this web site comes in part from the Internet Data Exchange Program of the NJMLS. Real estate listings held by brokerage firms other than Berkshire Hathaway HomeServices Jordan Baris Realty - West Orange are marked with the Internet Data Exchange logo and information about them includes the name of the listing brokers. Some properties listed with the participating brokers do not appear on this website at the request of the seller. Listings of brokers that do not participate in Internet Data Exchange do not appear on this website. All information deemed reliable but not guaranteed.
Last date updated: September 16, 2026 6:51 PM UTC Source: New Jersey Multiple Listing Service, Inc. "© 2026 New Jersey Multiple Listing Service, Inc. All rights reserved."
