
Address
990 Hoover Drive, North Brunswick, NJ
Price
$ 850,000
Property Attributes
- ID#2703121R
- TypeSingle Family
- Listing Status Under Contract
- CountyMiddlesex
- CityNorth Brunswick
- NeighborhoodColonial Gardens
- Zip08902
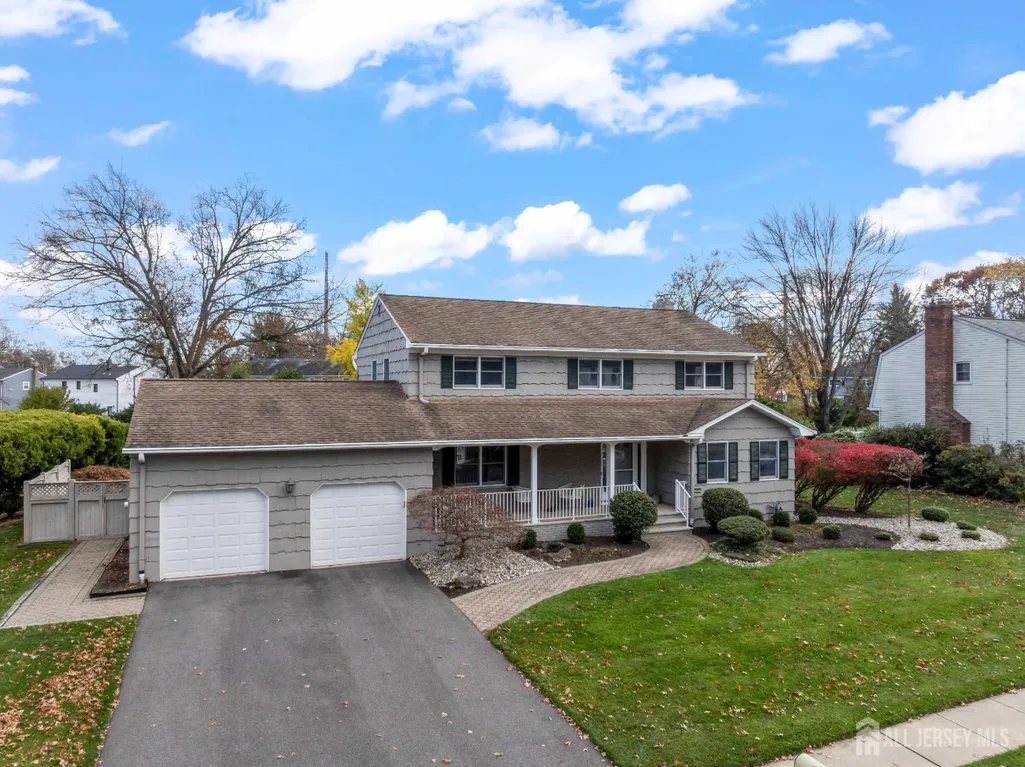
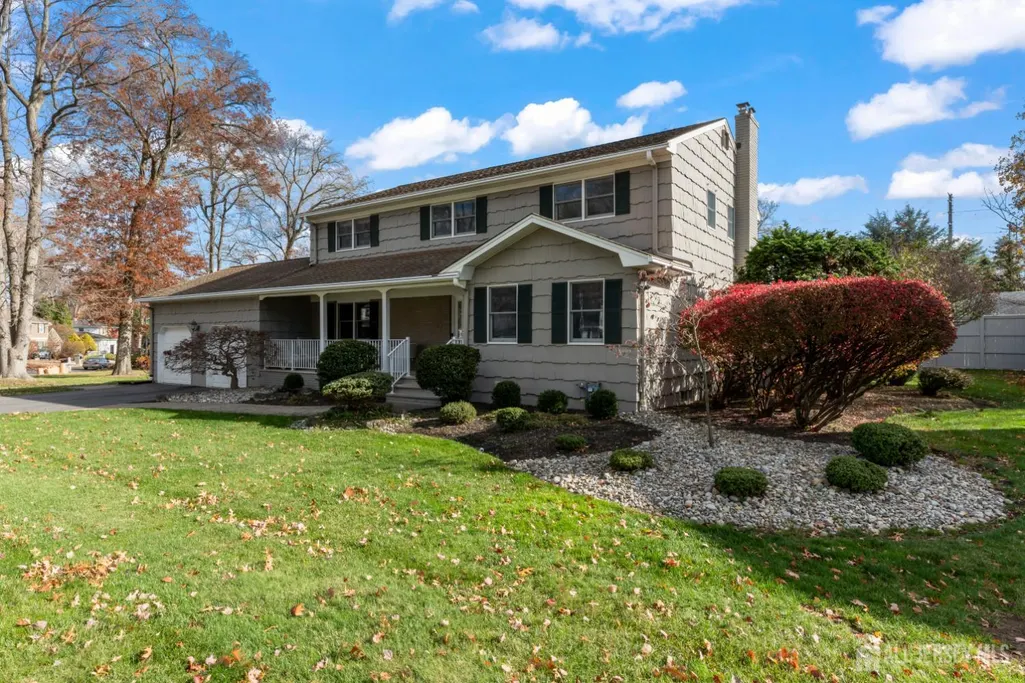
- StyleColonial, Two Story
- Year Built1970
- Taxes$ 14061
- Price$ 850,000
- Bedrooms5
- Full Bathrooms2
- Half Bathrooms1
- Sqr Footage2532
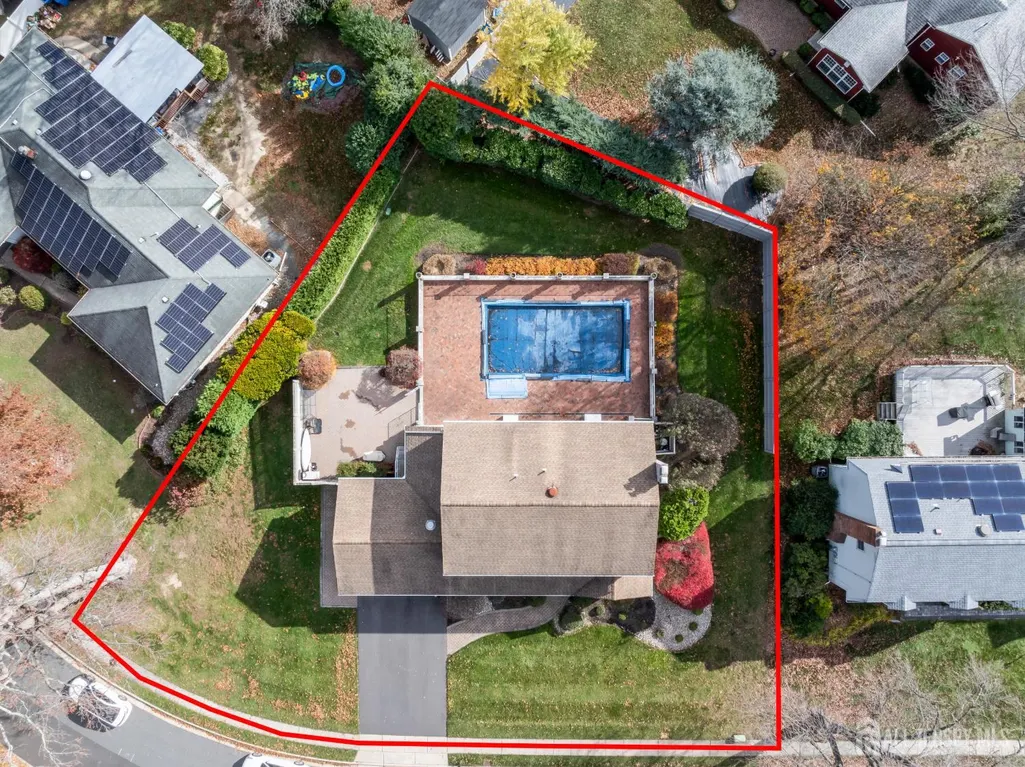
- Lot Size0.4812 Acres
Data Source:
All Jersey MLS
Property Description
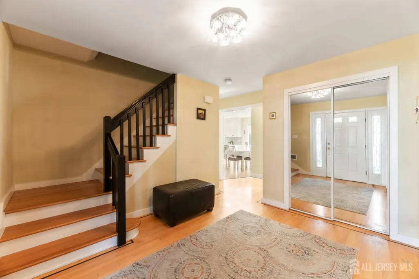
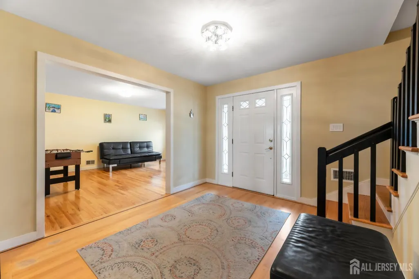
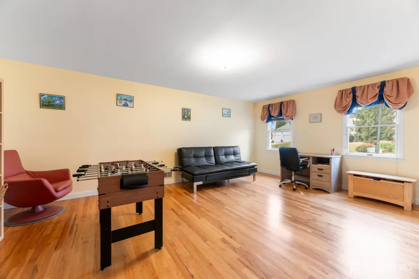
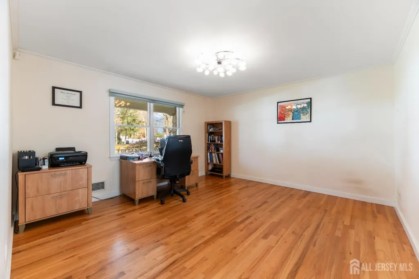
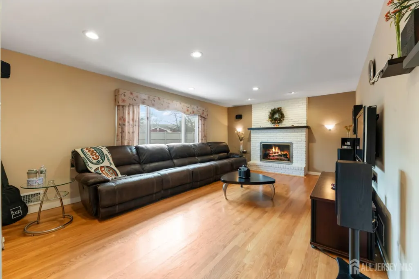
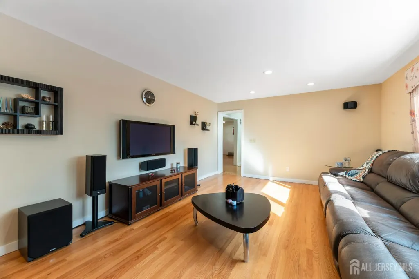
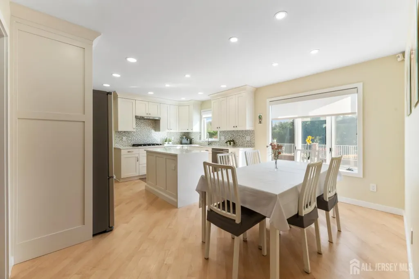
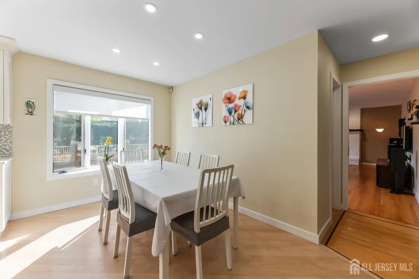
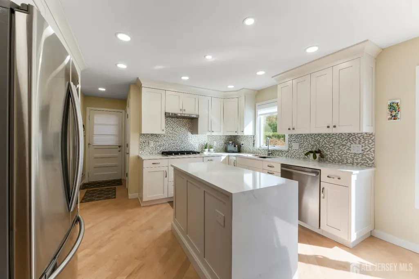
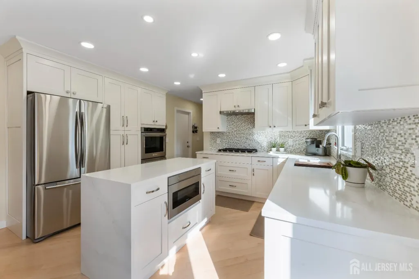
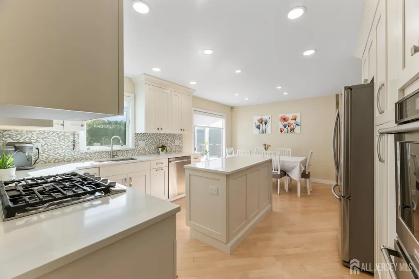
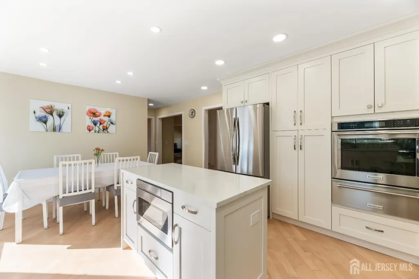
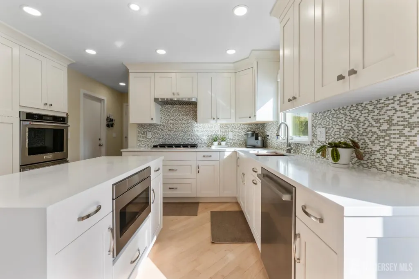
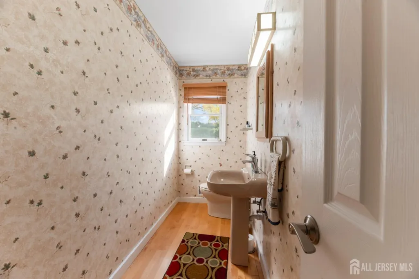
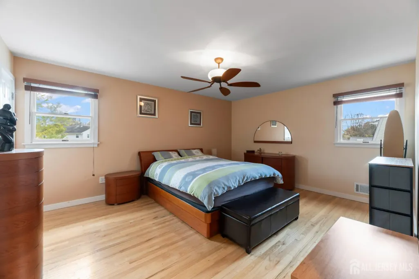
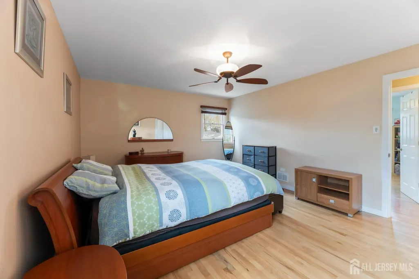
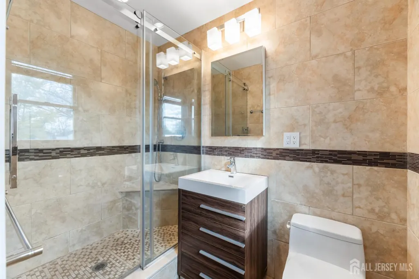
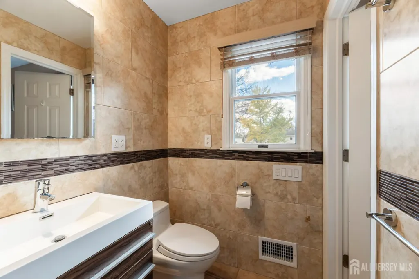
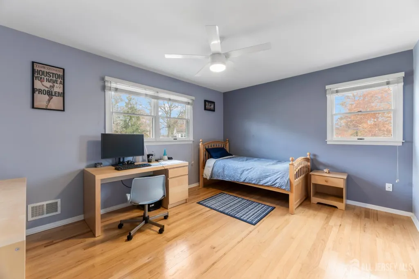
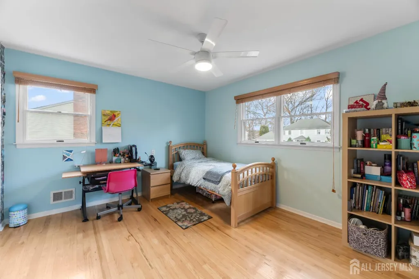
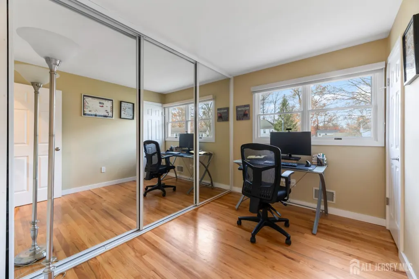
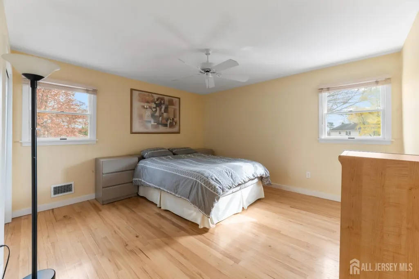
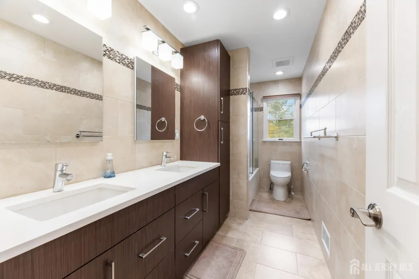
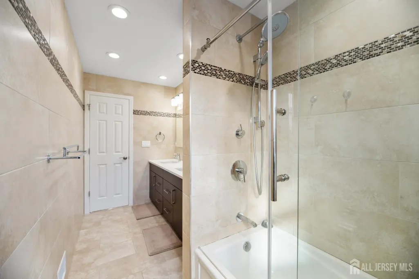
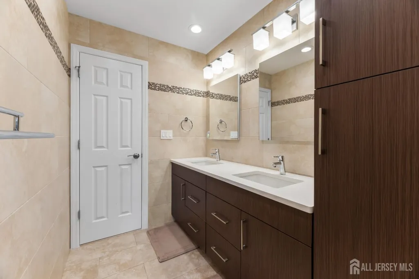
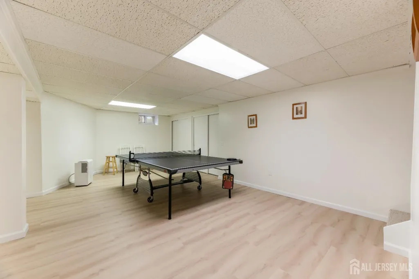
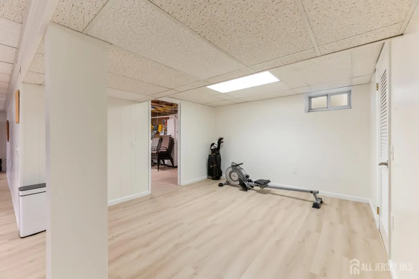
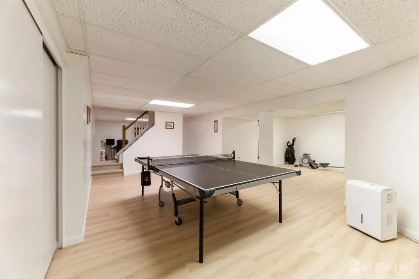
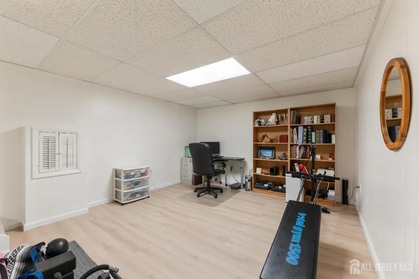
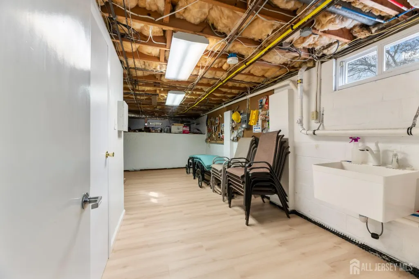
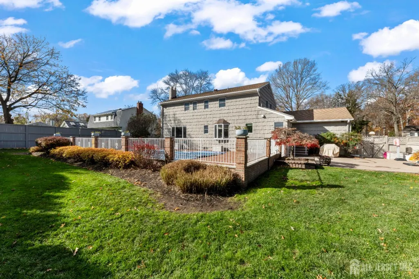
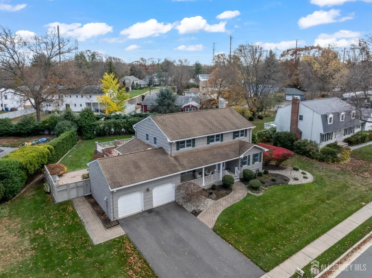
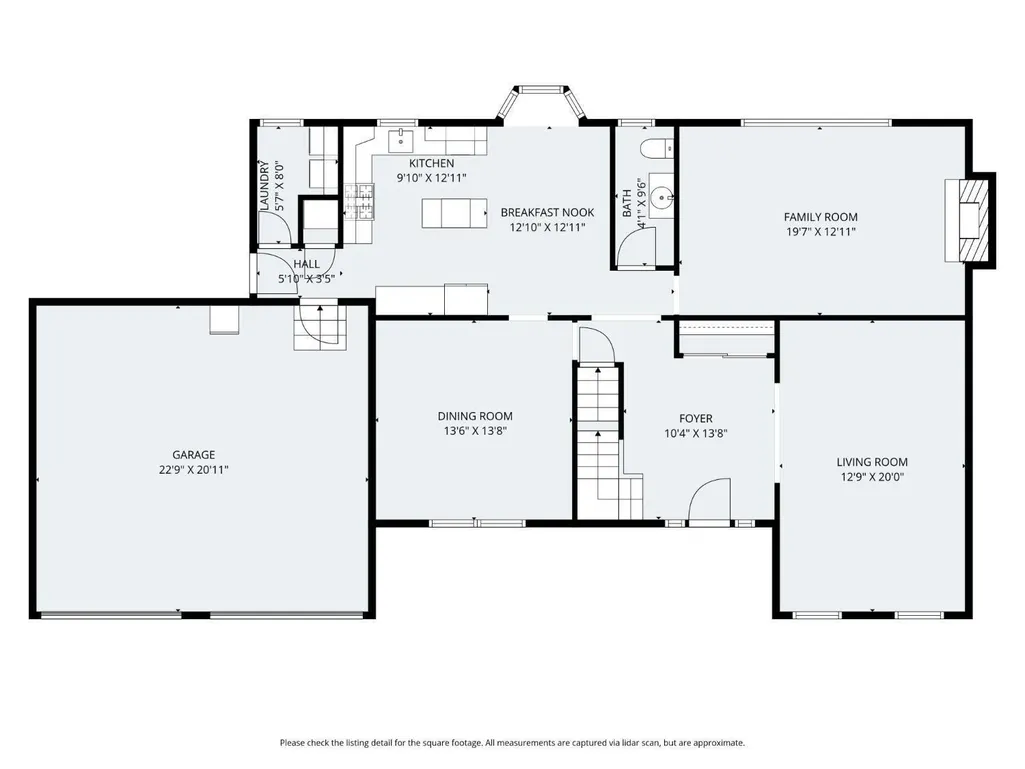
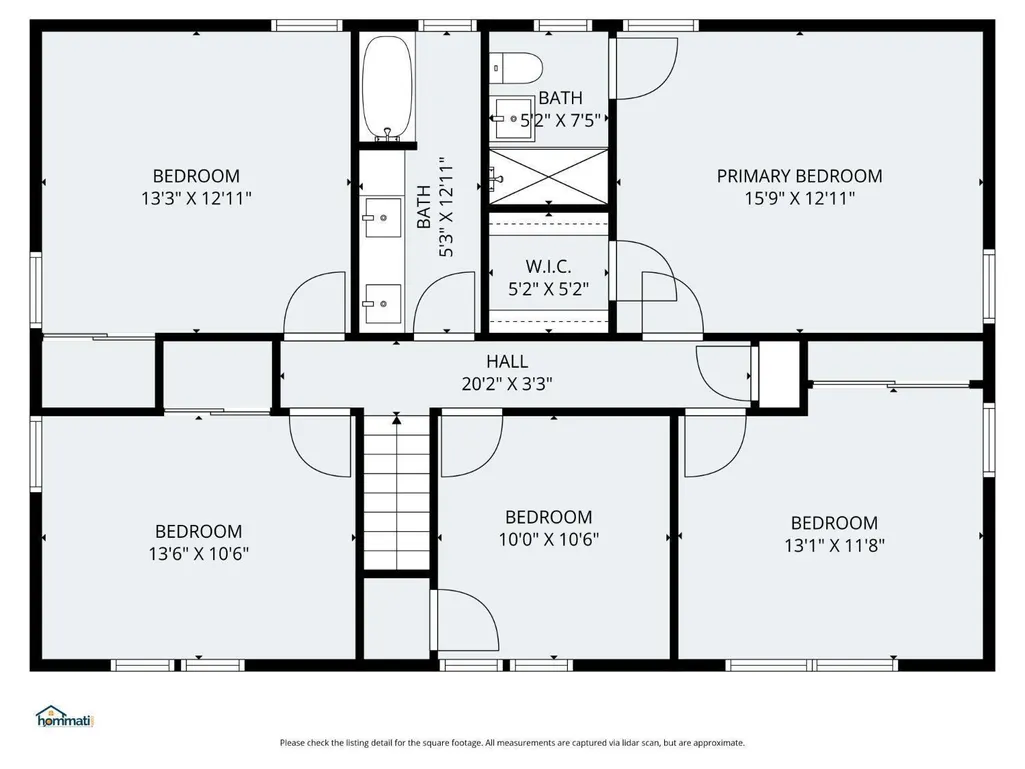
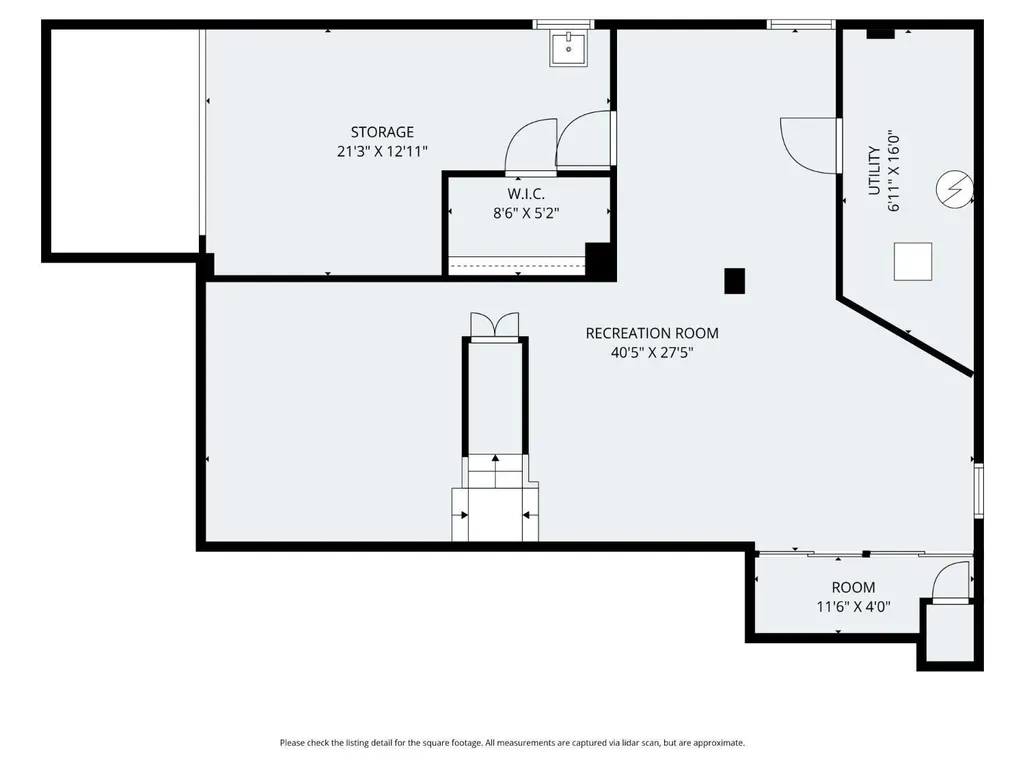
Light-filled and classic this handsome 5-bedroom, 2.5-bath colonial blends traditional charm with modern updates and space for everyone. A welcoming entry leads to generous living spaces designed for everyday life and comfortable entertainment. The heart of this home is a beautifully remodeled kitchen (2021) that pairs contemporary finishes and thoughtful storage with easy flow to the dining and living areas-ideal for casual mornings or hosting dinner parties. Upstairs you'll find five well proportioned bedrooms including a primary suite with a thoughtfully updated master bath (2013). The main bathroom was remodeled in 2017, so both baths offer refreshed fixtures and finishes. With a half bath on the main level, the home provides convenient accommodations for guests while preserving privacy for family areas. The lower level is a real bonus: a partially finished basement hosts a large recreation room that can serve as a playroom, media space, or a home gym. There's also a dedicated utility area plus separate storage and a workshop-terrific setup for hobbyists or anyone who needs organized space for tools, seasonal items, or projects. Outside is a private backyard oasis anchored by an in-ground pool and spa. The pool has been well maintained with a liner replaced in 2018, a new multiport valve in 2024, both a new pool pump and spa valve installed in 2025, so you can enjoy swimming and relaxing with confidence. The yard is surrounded with a combination of mature bushes and an 8 foot fence (freshly painted in 2025) and a new 5-foot fence around the pool equipment that was also installed and painted in 2025, combining safety, privacy, and a neat, finished look. The property shows pride of ownership throughout: exterior cedar shingles were freshly painted in 2025 and the driveway was replaced in 2020. These recent investments-inside and out- mean less to worry about and more time to enjoy the home. With flexible living spaces, functional workshop and storage, and a turnkey outdoor retreat, this colonial offers a rare blend of classic style and modern convenience.
| Price History | |
|---|---|
| 8/22/2026 | Listed $850,000 |
General Features
| Living Area | 2532 |
|---|---|
| Sewer | Public Sewer |
| Heating | Forced Air |
| Cooling | Central Air,Ceiling Fan(s) |
| Utilities | Underground Utilities,Electricity Connected,Natural Gas Connected |
| Roof | Asphalt |
| Zoning | R2 |
| Year Built | 1970 |
| Stories Count | 2 |
| Levels | Two |
| Property Subtype | Single Family Residence |
| Tax Year | 2025 |
| County | Middlesex |
| Property Type | Residential |
| Full Baths | 2 |
| Status | Under Contract |
| City | North Brunswick |
| Lot Size Square Feet | 20961 |
| Tax Annual Amount | 14061 |
| Living Area Units | Square Feet |
| Standard Status | Active Under Contract |
| Appliances | Self Cleaning Oven,Dishwasher,Dryer,Electric Range/Oven,Gas Range/Oven,Exhaust Fan,Microwave,Refrigerator,Range,Washer,Gas Water Heater |
| Gas Y/N | Natural Gas |
| Virtual Tour | https://www.propertypanorama.com/instaview/msx/2703121R |
| Garage Spaces | 2 |
| Architectural Style | Colonial,Two Story |
| Pool Features | In Ground |
| Ownership | Fee Simple |
| Attached Garage | true |
| Subdivision Name | Colonial Gardens |
| Garage Y/N | true |
| Total Rooms | 9 |
| Senior Community Y/N | false |
| Carport Y/N | false |
| HOA Fee 2 Frequency | Monthly |
| Property Attached Y/N | false |
| Community Features | Curbs,Sidewalks |
| Other Structures | Shed(s) |
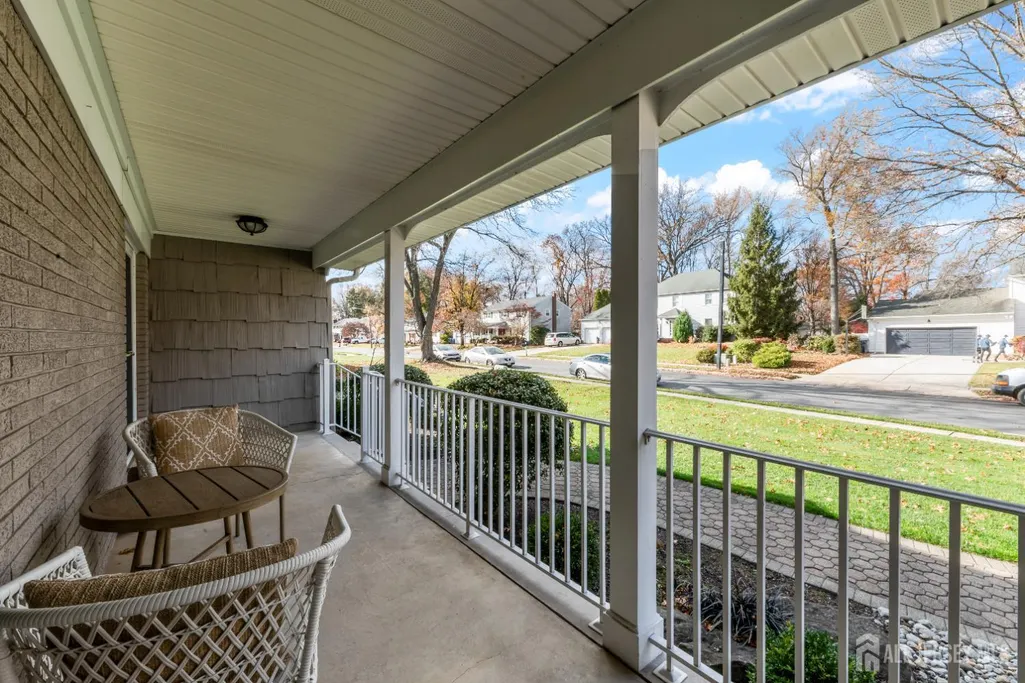
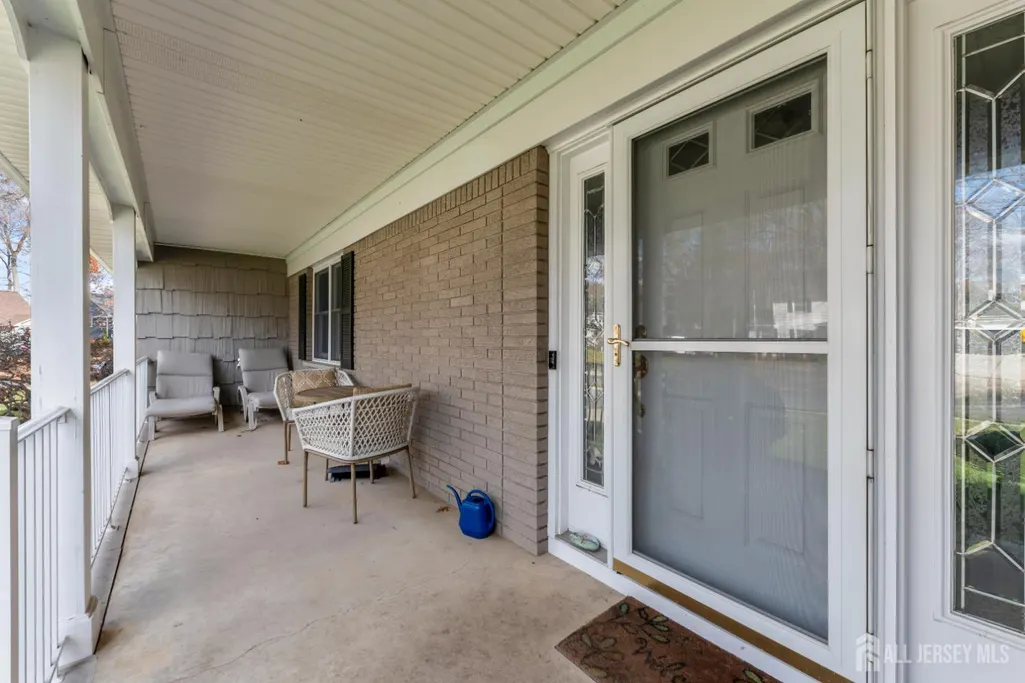
| Patio/Porch Features | Porch,Patio |
Interior Features
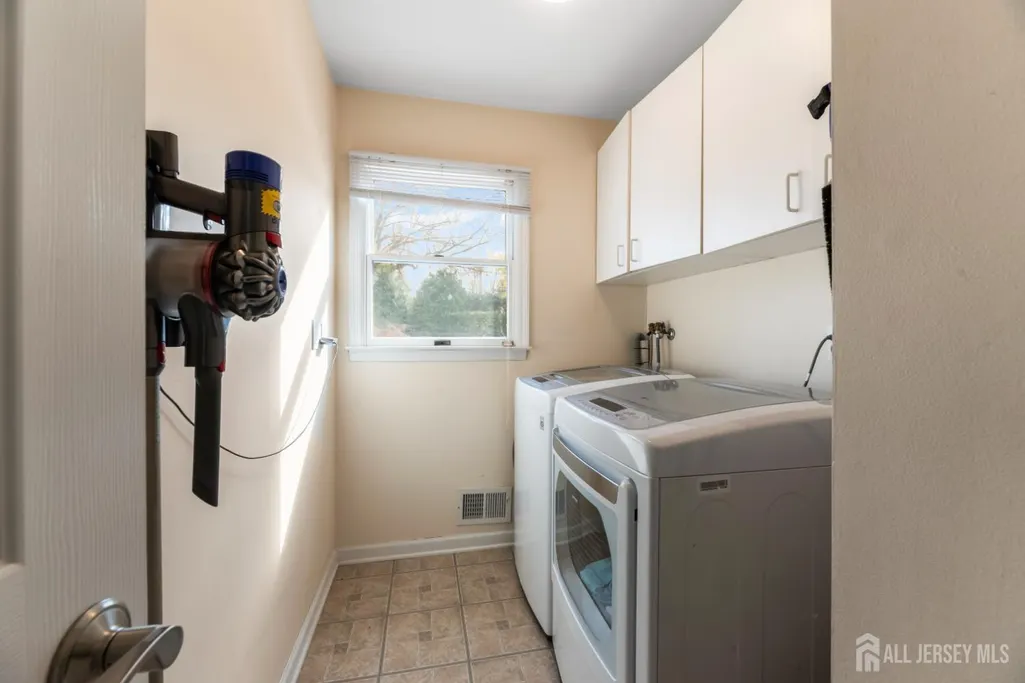
| Interior Amenities | Entrance Foyer,Kitchen,Laundry Room,Bath Half,Living Room,Dining Room,Family Room,5 (+) Bedrooms,Bath Full,Bath Second,Attic,None |
|---|---|
| Flooring | Ceramic Tile,Vinyl-Linoleum,Wood |
| Total Stories | 2 |
| Heating Y/N | true |
| Half Baths | 1 |
| Total Baths | 3 |
| Basement | Partially Finished,Full,Other Room(s),Recreation Room,Storage Space,Interior Entry,Utility Room |
| Total Fireplaces | 1 |
| Fireplace Features | Gas,See Remarks |
| Fireplace Y/N | true |
| Total Bedrooms | 5 |
| Kitchen Features | Granite/Corian Countertops,Kitchen Island,Eat-in Kitchen |
| Dining Room Features | Formal Dining Room |
| Primary on Main | 169 |
| Second Bedroom Length | 13 |
| Second Bedroom Width | 13 |
| Bedroom 3 Area | 156 |
| Bedroom 3 Length | 12 |
| Bedroom 3 Width | 13 |
| Bedroom 4 Area | 130 |
| Bedroom 4 Length | 10 |
| Bedroom 4 Width | 13 |
| Dining Room Area | 13 |
| Dining Room Width | 14 |
| Family Room Area | 260 |
| Family Room Length | 13 |
| Living Room Area | 260 |
| Living Room Length | 13 |
| Living Room Width | 20 |
| Primary Bedroom Area | 208 |
| Primary Bedroom Features | Full Bath,Walk-In Closet(s) |
| Primary Bedroom Length | 13 |
| Primary Bedroom Width | 16 |
| Family Room Width | 20 |
| Dining Room Area | 182 |
| Window Features | Insulated Windows |
| Kitchen Area | 299 |
| Kitchen Length | 13 |
| Kitchen Width | 23 |
Exterior Features
| Parking Features | 2 Car Width,Asphalt,Garage,Attached,Garage Door Opener |
|---|---|
| Lot Features | Irregular Lot,Level |
| Water Source | Public |
| Lot Size Area | 0.4812 |
| Building Area Total | 2532 |
| Lot Dimensions | 0.00 x 0.00 |
| Lot Size Acres | 0.4812 |
| Covered Spaces | 2 |
| Exterior Amenities | Open Porch(es),Curbs,Patio,Door(s)-Storm/Screen,Sidewalk,Fencing/Wall,Storage Shed,Yard,Insulated Pane Windows |
| Fencing | Fencing/Wall |
Amenities
- Foreclosure
- Views
- Short Sale
- New Construction
- Adult 55+
- Lease To Own
- No HOA Fees
- Furnished
- Primary On Main
- Air Conditioning
- Seller Finance
- Green
- Fixer Upper
- Horse
- Golf
- Fireplace
- Deck
- Garage
- Basement
- Pool
Property vs Single Family Average in 08902
Price
Taxes
Year Built

 The data relating to real estate for sale on this website comes in part from the IDX Program of Garden State Multiple Listing Service, L.L.C. and Berkshire Hathaway HomeServices Jordan Baris Realty - West Orange. Real estate listings held by other brokerage firms are marked as IDX listing. Information deemed reliable but not guaranteed. Copyright © 2026 Garden State Multiple Listing Service, L.L.C. All rights reserved. This information is being provided for Consumer's personal, non-commercial
 The data relating to real estate for sale or rent on this web site comes in part from the IDX program of the Hudson County MLS. Real estate listings held by brokerage firms other than Berkshire Hathaway HomeServices Jordan Baris Realty - West Orange are marked with the HCIDX mark and the information about them includes the name of the listing broker. The information provided by this website is for the personal, non-commercial use of consumers and may not be used for any purpose other than to identify
 The data relating to the real estate for sale on this web site comes in part from the Internet Data Exchange Program of the NJMLS. Real estate listings held by brokerage firms other than Berkshire Hathaway HomeServices Jordan Baris Realty - West Orange are marked with the Internet Data Exchange logo and information about them includes the name of the listing brokers. Some properties listed with the participating brokers do not appear on this website at the request of the seller. Listings of brokers that do not participate in Internet Data Exchange do not appear on this website. All information deemed reliable but not guaranteed.
Last date updated: September 16, 2026 6:51 PM UTC Source: New Jersey Multiple Listing Service, Inc. "© 2026 New Jersey Multiple Listing Service, Inc. All rights reserved."
The data relating to the real estate for sale on this web site comes in part from the Internet Data Exchange Program of the NJMLS. Real estate listings held by brokerage firms other than Berkshire Hathaway HomeServices Jordan Baris Realty - West Orange are marked with the Internet Data Exchange logo and information about them includes the name of the listing brokers. Some properties listed with the participating brokers do not appear on this website at the request of the seller. Listings of brokers that do not participate in Internet Data Exchange do not appear on this website. All information deemed reliable but not guaranteed.
Last date updated: September 16, 2026 6:51 PM UTC Source: New Jersey Multiple Listing Service, Inc. "© 2026 New Jersey Multiple Listing Service, Inc. All rights reserved."
