
Address
429 2nd St, Dunellen Boro, NJ
Price
$ 524,750
Property Attributes
- ID#4053562
- TypeSingle Family
- Listing Status Active
- CountyMIDDLESEX
- CityDunellen Boro
- AreaDunellen Boro
- NeighborhoodNorthside
- Zip08812
- StyleColonial
- Year Built1928
- Taxes$ 12159
- Price$ 524,750
- Bedrooms3
- Full Bathrooms1
- Half Bathrooms1
- Sqr Footage1592
- Lot Size0.17 Acres
Data Source:
Garden State MLS (GSMLS)
Property Description
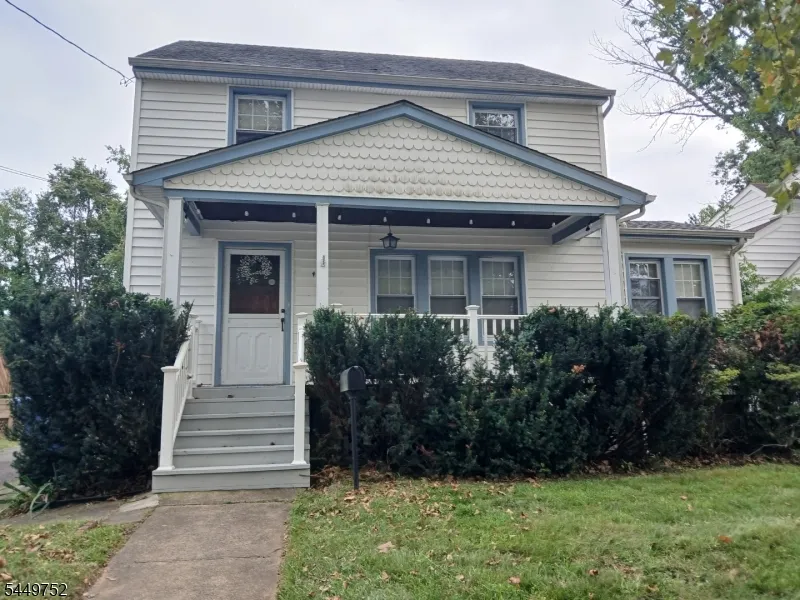
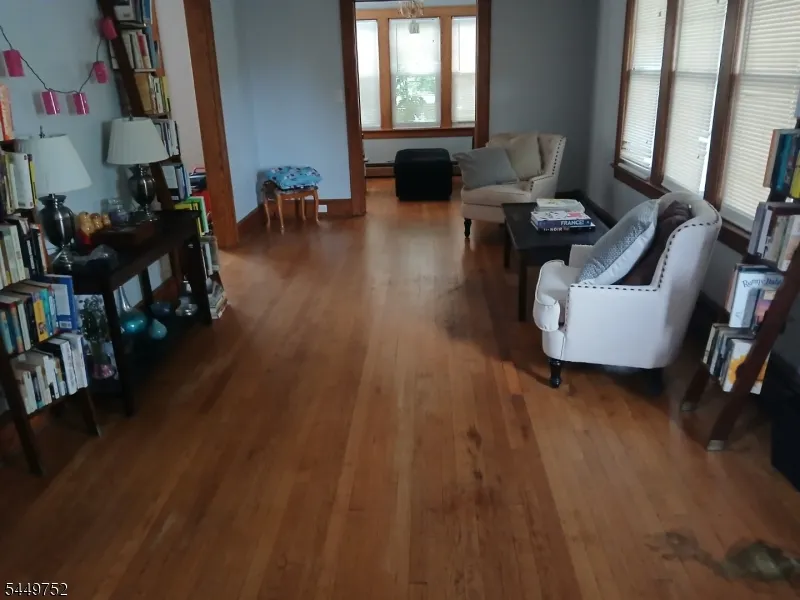
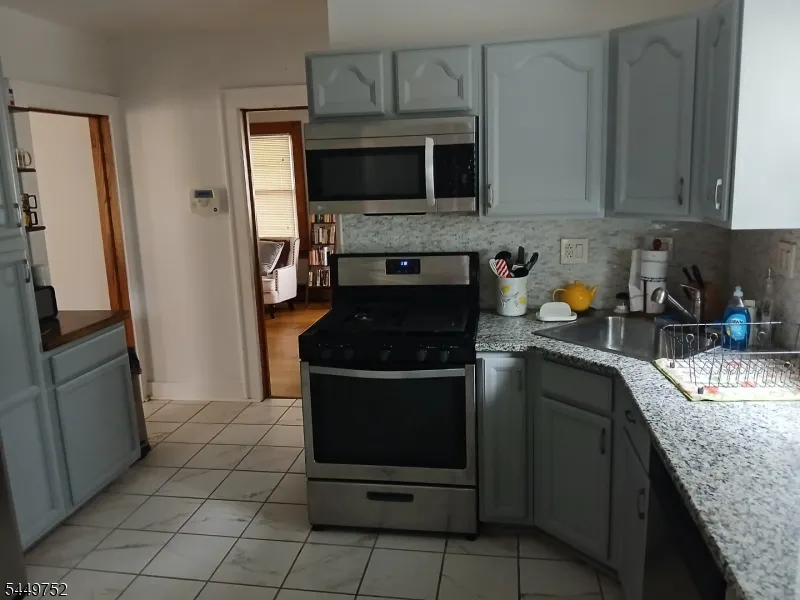
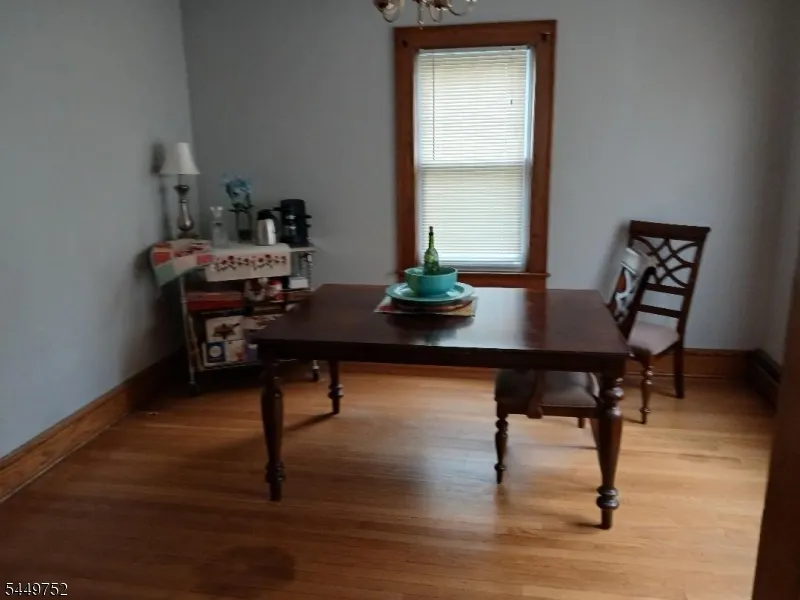
Welcome Home, charming, move-in ready 3 bed 1.5 bath colonial built with character in 1928, has recently updated and remodeled. A commuter's dream, conveniently located near Dunellen's NJ Transit train station, local buses, near major highways providing access toward Newark and New York City, and only few minutes to Liberty (EWR) Airport. Your home offers three finished floors, flexible living space, a large backyard. Hardwood floors, abundant natural light, & classic details create a warm feel throughout. You can sit on your covered front porch & admire the beautiful tree lined neighborhood, or the open rear deck overlooking the fenced yard. The main level features a comfortable living room, formal dining room, and an updated kitchen with stainless steel appliances, and sunroom / den which can be used as an office and playroom, creating great options for working from home, recreation, hobbies, or additional living space. Generously sized bedrooms with great closet space. Finished attic is great bonus space with many possible uses. You'll love the beautiful woodwork throughout. The basement provides laundry, utility, and storage space. If commuting is not your need, this location is only a few blocks from schools, parks and hometown small boutique shopping. Don't feel like cooking in your updated kitchen well you have 100's of choices of nearby restaurants. This home has it all and is not to be missed! The owner is anxious and you can be in your new home for the Holidays!!
| Elementary School | Middle School | High School |
|---|---|---|
| J.P.Faber Elementary School | Lincoln Ms | Dunellen High School |
| Price History | |
|---|---|
| 9/17/2026 | Listed $524,750 |
General Features
| Sewer | Public Sewer |
|---|---|
| Heating | 1 Unit,Baseboard - Cast Iron |
| Cooling | Ceiling Fan,Window A/C(s) |
| Utilities | Electric,Gas-Natural |
| Possession | P. O. T. |
| Roof | Fiberglass |
| Appliances | Carbon Monoxide Detector,Dishwasher,Microwave Oven,Range/Oven-Gas,Refrigerator,Self Cleaning Oven,Sump Pump |
| Water Heater | Gas |
| Zoning | Residential |
| Architectural Style | Colonial |
| Exclusions | NONE |
| Pets Allowed | Yes |
| Year Built | 1928 |
| Garage | None |
| Township | Dunellen Boro |
| Easement | Unknown |
| Tax Year | 2025 |
| Services | Cable TV Available,Fiber Optic Available,Garbage Extra Charge |
| Ownership | Fee Simple |
| Accessibility | No |
| County | Middlesex |
| Subdivision Name | Northside |
| Total Rooms | 8 |
| Full Baths | 1 |
| Status | Active |
| Directions | Rt. 22 to Washington Ave. to Right on Second St. to # 429 on Left (sign)..OR... Rt. 28 to Madison Ave. to Right on Second St. to # 429 on Right (sign) |
| High School | DUNELLEN |
| Open Parking Spaces | 2 |
| Elementary School | J.P.FABER |
| Tax Annual Amount | 12159 |
| Home Warranty Y/N | No |
| Middle/Junior High School | LINCOLN MS |
| Drive | 1 Car Width,Blacktop,Off-Street Parking,On-Street Parking |
| Standard Status | Active |
| Tax Assessed Value | 556300 |
| Town # | 2103 |
| Tax Lot | 8 |
| Primary Style | Colonial |
| Sub Property Type | Single Family |
| Community Living | No |
| Farm Assessment | No |
Interior Features
| Interior Amenities | CODetect,FireExtg,CeilHigh,SmokeDet,TubShowr |
|---|---|
| Basement | Full,Unfinished |
| Flooring | Tile,Wood |
| Master Bath Features | Tub Shower |
| Other Room 1 Level | Third |
| Kitchen Level | First |
| Living Room Level | First |
| Dining Room Level | First |
| Den Level | First |
| In-Law Suite | No |
| Fuel Type | Gas-Natural |
| Half Baths | 1 |
| Total Bedrooms | 3 |
| Kitchen Dimensions | 12x9 |
| RoomOther1Dimensions | 12x16 |
| RoomOther1Description | Rec Room |
| RoomLivingDimensions | 25x11 |
| Kitchen Features | Not Eat-In Kitchen |
| RoomDiningFeatures | Formal Dining Room |
| RoomDiningDimensions | 13x12 |
| Den Dimensions | 11x8 |
| RoomBed3Level | Second |
| RoomBed3Dimensions | 12x11 |
| RoomBed2Level | Second |
| RoomBed2Dimensions | 13x9 |
| RoomBed1Level | Second |
| RoomBed1Dimensions | 13x13 |
| Level 3 Rooms | Attic,RecRoom |
| Level 2 Rooms | 3 Bedrooms,Bath Main,Pantry |
| Level 1 Rooms | Bath(s) Other,Den,Dining Room,Kitchen,Living Room,Porch |
| Ground Level Rooms | Storage Room |
Exterior Features
| Exterior Amenities | Curbs,Deck,Open Porch(es),Sidewalk,Storage Shed,Storm Door(s),Thermal Windows/Doors,Wood Fence |
|---|---|
| Pool | No |
| Lot Features | Level Lot,Open Lot |
| Water Source | Public Water |
| Exterior Description | Vinyl Siding |
| Lot Dimensions | 50X150 |
| Lot Size Acres | 0.17 |
Amenities
- Foreclosure
- Views
- Short Sale
- New Construction
- Adult 55+
- Lease To Own
- No HOA Fees
- Furnished
- Primary On Main
- Air Conditioning
- Seller Finance
- Green
- Fixer Upper
- Horse
- Golf
- Fireplace
- Deck
- Garage
- Basement
- Pool
Property vs Single Family Average in 08812
Price
Taxes
Year Built
 The data relating to real estate for sale on this website comes in part from the IDX Program of Garden State Multiple Listing Service, L.L.C. and Berkshire Hathaway HomeServices Jordan Baris Realty - West Orange. Real estate listings held by other brokerage firms are marked as IDX listing. Information deemed reliable but not guaranteed. Copyright © 2026 Garden State Multiple Listing Service, L.L.C. All rights reserved. This information is being provided for Consumer's personal, non-commercial
 The data relating to real estate for sale on this web-site comes in part from the Internet Listing Display database of the ALL JERSEY MULTIPLE LISTING SYSTEM, INC. Real estate listings held by brokerage firms other than this site-owner are marked with the ILD logo. The ALL JERSEY MULTIPLE LISTING SYSTEM, INC. does not warrant the accuracy, quality, reliability, suitability, completeness, usefulness or effectiveness of any information provided.
The information being provided is for consumers' personal,
The data relating to real estate for sale on this web-site comes in part from the Internet Listing Display database of the ALL JERSEY MULTIPLE LISTING SYSTEM, INC. Real estate listings held by brokerage firms other than this site-owner are marked with the ILD logo. The ALL JERSEY MULTIPLE LISTING SYSTEM, INC. does not warrant the accuracy, quality, reliability, suitability, completeness, usefulness or effectiveness of any information provided.
The information being provided is for consumers' personal,
 The data relating to real estate for sale or rent on this web site comes in part from the IDX program of the Hudson County MLS. Real estate listings held by brokerage firms other than Berkshire Hathaway HomeServices Jordan Baris Realty - West Orange are marked with the HCIDX mark and the information about them includes the name of the listing broker. The information provided by this website is for the personal, non-commercial use of consumers and may not be used for any purpose other than to identify
 The data relating to the real estate for sale on this web site comes in part from the Internet Data Exchange Program of the NJMLS. Real estate listings held by brokerage firms other than Berkshire Hathaway HomeServices Jordan Baris Realty - West Orange are marked with the Internet Data Exchange logo and information about them includes the name of the listing brokers. Some properties listed with the participating brokers do not appear on this website at the request of the seller. Listings of brokers that do not participate in Internet Data Exchange do not appear on this website. All information deemed reliable but not guaranteed.
Last date updated: September 17, 2026 6:40 PM UTC Source: New Jersey Multiple Listing Service, Inc. "© 2026 New Jersey Multiple Listing Service, Inc. All rights reserved."
The data relating to the real estate for sale on this web site comes in part from the Internet Data Exchange Program of the NJMLS. Real estate listings held by brokerage firms other than Berkshire Hathaway HomeServices Jordan Baris Realty - West Orange are marked with the Internet Data Exchange logo and information about them includes the name of the listing brokers. Some properties listed with the participating brokers do not appear on this website at the request of the seller. Listings of brokers that do not participate in Internet Data Exchange do not appear on this website. All information deemed reliable but not guaranteed.
Last date updated: September 17, 2026 6:40 PM UTC Source: New Jersey Multiple Listing Service, Inc. "© 2026 New Jersey Multiple Listing Service, Inc. All rights reserved."
